

3 bedroom Victorian end of Terrace in Hove
After successfully managing Phase One of their renovation, our clients engaged us for Phase Two, a more extensive project that included a dormer loft conversion, an updated layout, and redecoration throughout.
We tackled several challenges, such as a cramped loft space and poorly positioned existing stairs, which raised building regulation concerns including fire safety and head heights. By coordinating a team of specialists, we addressed these issues and significantly enhanced the space.
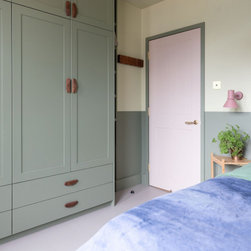
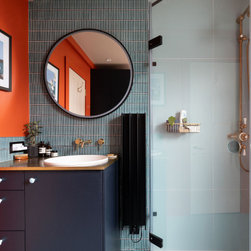
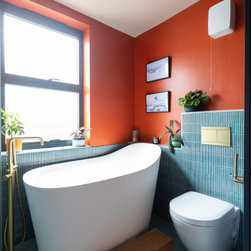
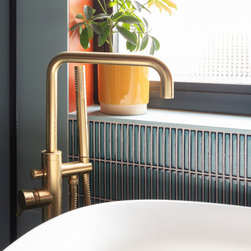
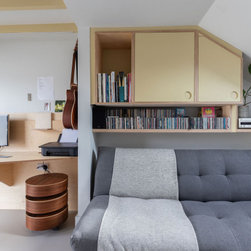
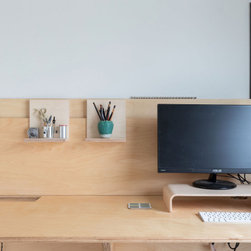
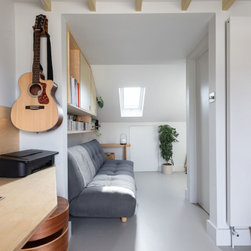
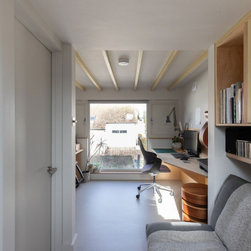
The outcome is a spacious, comfortable three-bedroom home that better fits the clients’ lifestyle. It features a home office, a generous main bedroom, a luxurious bathroom, and a versatile guest room with a folding bed.
We upgraded insulation, ventilation, and soundproofing, and revamped the exterior with the addition of a green roof.
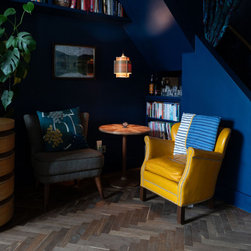
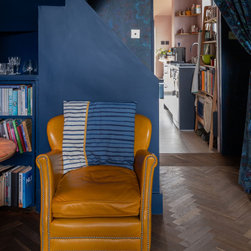
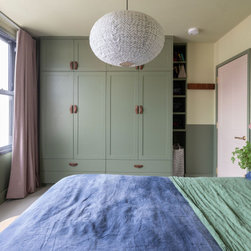
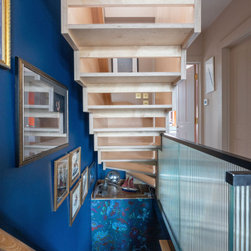
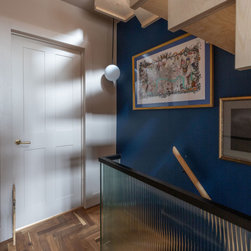
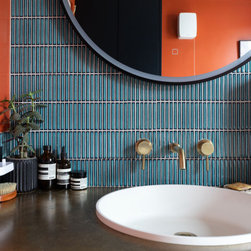
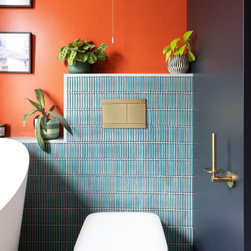
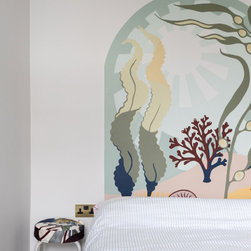
Bold colours were a key design element, reflecting the clients' love for vibrant hues. We embraced the natural darkness on the ground floor with rich jewel tones to create a cozy and luxurious atmosphere, while the color palette transitions to lighter tones on the upper floors where natural light prevails.
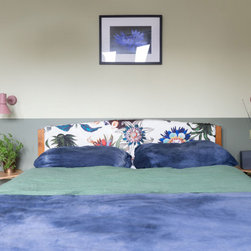
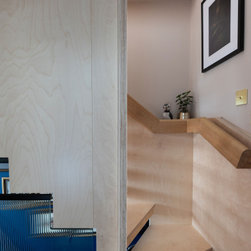
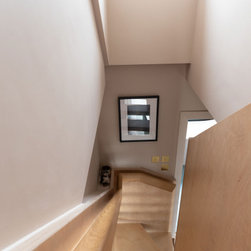
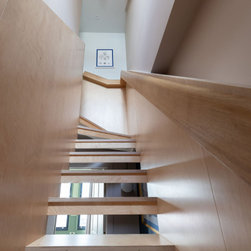
To ensure the use of bold colours didn’t become eclectic, we meticulously planned the design. Consistent finishes, such as parquet flooring, bold florals, and reeded glass, were used throughout. Lighting was thoughtfully designed, and the signature plywood staircase now serves as the centrepiece, seamlessly connecting all elements of the home.
We tackled several challenges, such as a cramped loft space and poorly positioned existing stairs, which raised building regulation concerns including fire safety and head heights. By coordinating a team of specialists, we addressed these issues and significantly enhanced the space.
The outcome is a spacious, comfortable three-bedroom home that better fits the clients’ lifestyle. It features a home office, a generous main bedroom, a luxurious bathroom, and a versatile guest room with a folding bed.
We upgraded insulation, ventilation, and soundproofing, and revamped the exterior with the addition of a green roof.
Bold colours were a key design element, reflecting the clients' love for vibrant hues. We embraced the natural darkness on the ground floor with rich jewel tones to create a cozy and luxurious atmosphere, while the color palette transitions to lighter tones on the upper floors where natural light prevails.
To ensure the use of bold colours didn’t become eclectic, we meticulously planned the design. Consistent finishes, such as parquet flooring, bold florals, and reeded glass, were used throughout. Lighting was thoughtfully designed, and the signature plywood staircase now serves as the centrepiece, seamlessly connecting all elements of the home.
Project Year: 2023
Project Cost: £200,001 - £500,000
Country: United Kingdom
Postcode: BN3 5AA