

Renovation of a 4 bedroom semi-detached house - Gillian & Guy
Gillian & Guy engaged us to design and manage restyling and renovation work to their new home in Crouch End.
The interior of the house was overall in good condition, following a rear and loft extension by a previous owner – so the clients wanted firstly to ensure the house was weatherproof, then to make some layout changes and to refresh the decoration throughout. To keep costs down and to complete a less wasteful renovation, most parts of the kitchen and joinery were retained but restyled.
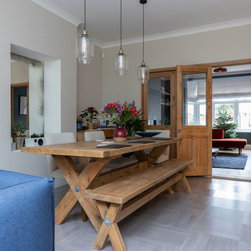
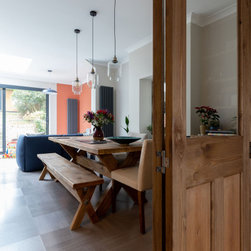
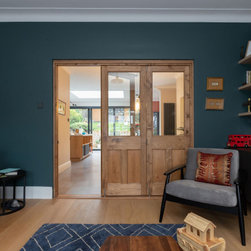
We created a large new opening (with structural engineer specification of the structural detail) between the front & back living rooms – bringing light into the front of the house. We added bespoke wooden bifold doors to divide the space, so that the front living room could be used as a quieter, more luxurious space, separated from the kitchen and play area.
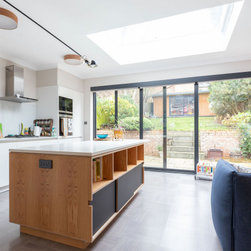
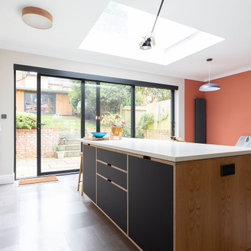
We transformed the kitchen area with a new island. The striking black & ply-wood finish makes a new focal point for the whole open plan space. New, motorised blinds on the south facing patio doors and skylight provide relief from the sun
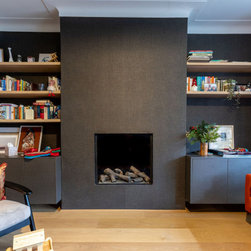
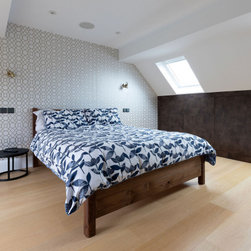
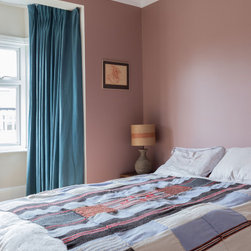
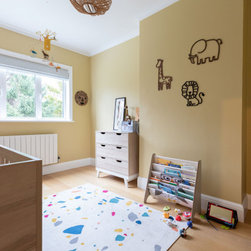
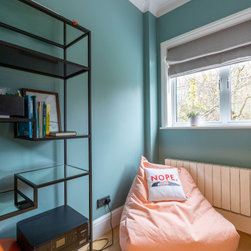
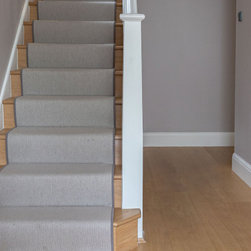
We chose a colour scheme of warm & playful colours that complement the existing joinery as well as the new wooden features, and selected new furniture, rugs window coverings and a lovely new carpet runner in tactile but hard-wearing fabrics. We are delighted with the result!
The interior of the house was overall in good condition, following a rear and loft extension by a previous owner – so the clients wanted firstly to ensure the house was weatherproof, then to make some layout changes and to refresh the decoration throughout. To keep costs down and to complete a less wasteful renovation, most parts of the kitchen and joinery were retained but restyled.
We created a large new opening (with structural engineer specification of the structural detail) between the front & back living rooms – bringing light into the front of the house. We added bespoke wooden bifold doors to divide the space, so that the front living room could be used as a quieter, more luxurious space, separated from the kitchen and play area.
We transformed the kitchen area with a new island. The striking black & ply-wood finish makes a new focal point for the whole open plan space. New, motorised blinds on the south facing patio doors and skylight provide relief from the sun
We chose a colour scheme of warm & playful colours that complement the existing joinery as well as the new wooden features, and selected new furniture, rugs window coverings and a lovely new carpet runner in tactile but hard-wearing fabrics. We are delighted with the result!
Project Year: 2021
Project Cost: £75,001 - £100,000
Country: United Kingdom
Postcode: N8 9HA