

Renovation and redecoration of a 4 bedroom terrace house - Kate & Leo
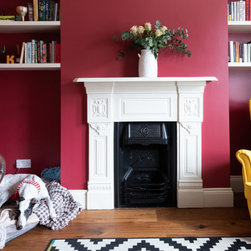
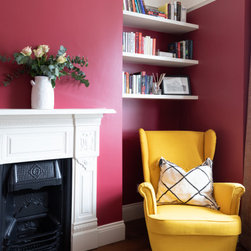
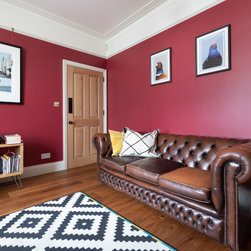
Kate & Leo engaged us to redesign the layout and decoration throughout their Leytonstone-based home.
The process was initiated with a feasibility study as the couple had already engaged architects. This allowed us to compile various layout options that best suited both the planned structural alterations, and the client’s design brief.
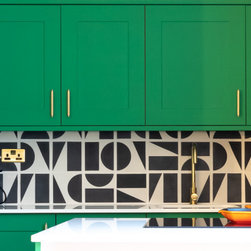
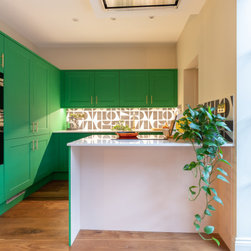
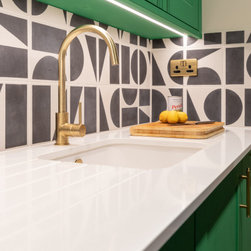
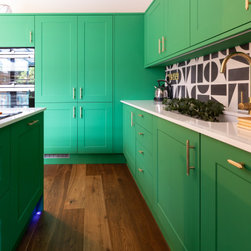
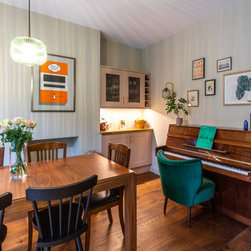
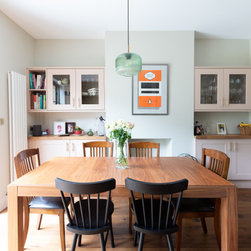
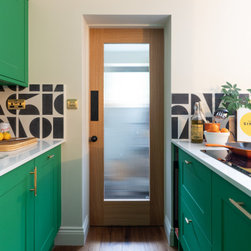
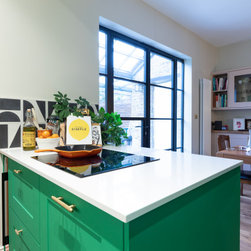
The open plan layout was created by opening up between the dining room and kitchen (with structural engineer specification) making improved natural light and access to the garden a feature of the space. We reworked an existing exterior building to create a utility separate to the main space.
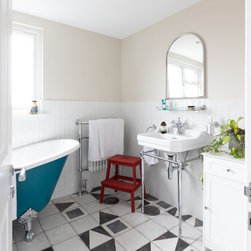
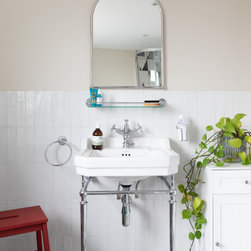
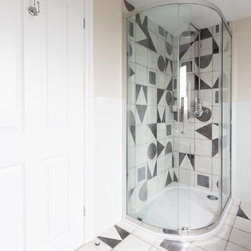
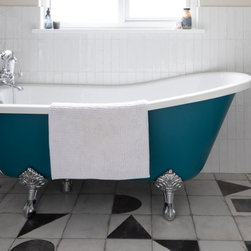
On the second floor, we worked with the clients to re-design the layout of the en-suite. Using some of the existing fittings, we focussed on opening up the space, while replacement of the shower and UFH ensured the plumbing was leak-proof. We added a corner enclosure which better-suited the space. The new geometric feature tiles and Zellige splashback added some lovely life to the room, enhancing the space really nicely.
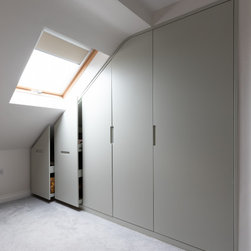
Works in the main bedroom included a bespoke wardrobe design – we re-designed the wardrobe to fill the ceiling angle, maximising use of the space and creating a storage solution that best suited the clients.
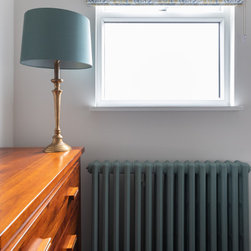
Throughout each stage of the works, we focused on how we could utilise the existing space, furnishings and fittings to make the project more sustainable.
The renovation has made the home more cohesive and a better space to be in for the clients and their lifestyle – not least their dog Pongo – and we are really delighted with the result.
The process was initiated with a feasibility study as the couple had already engaged architects. This allowed us to compile various layout options that best suited both the planned structural alterations, and the client’s design brief.
The open plan layout was created by opening up between the dining room and kitchen (with structural engineer specification) making improved natural light and access to the garden a feature of the space. We reworked an existing exterior building to create a utility separate to the main space.
On the second floor, we worked with the clients to re-design the layout of the en-suite. Using some of the existing fittings, we focussed on opening up the space, while replacement of the shower and UFH ensured the plumbing was leak-proof. We added a corner enclosure which better-suited the space. The new geometric feature tiles and Zellige splashback added some lovely life to the room, enhancing the space really nicely.
Works in the main bedroom included a bespoke wardrobe design – we re-designed the wardrobe to fill the ceiling angle, maximising use of the space and creating a storage solution that best suited the clients.
Throughout each stage of the works, we focused on how we could utilise the existing space, furnishings and fittings to make the project more sustainable.
The renovation has made the home more cohesive and a better space to be in for the clients and their lifestyle – not least their dog Pongo – and we are really delighted with the result.
Project Year: 2022
Project Cost: £100,001 - £150,000
Country: United Kingdom
Postcode: E11 4AL