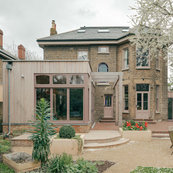


Barnes Woods House
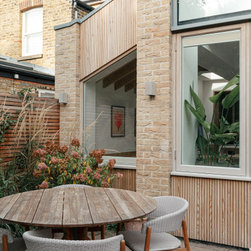
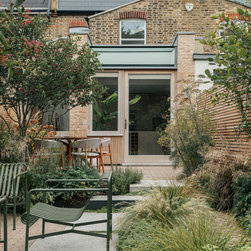
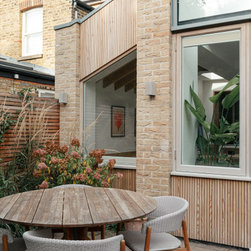
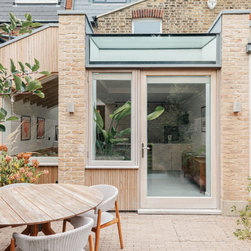
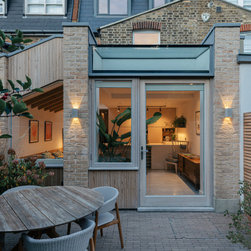
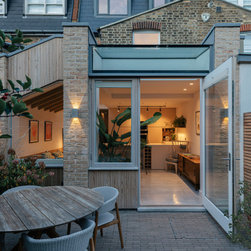
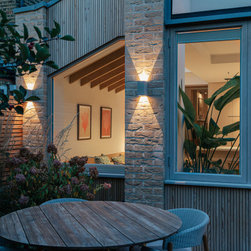
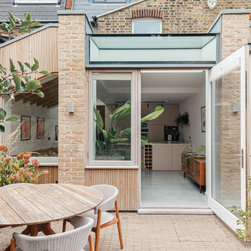
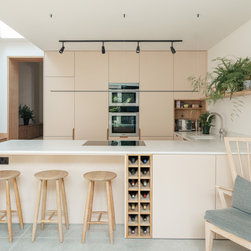
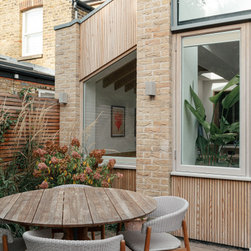
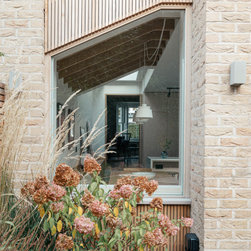
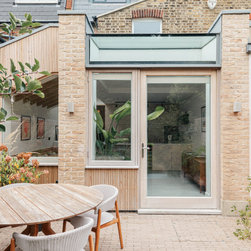
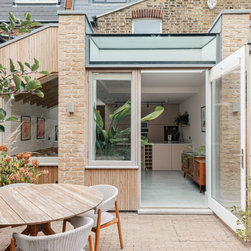
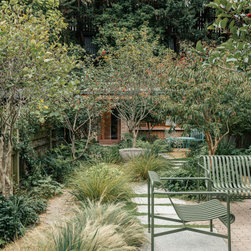
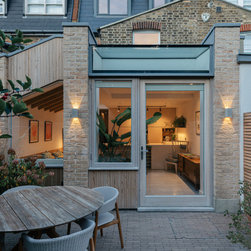
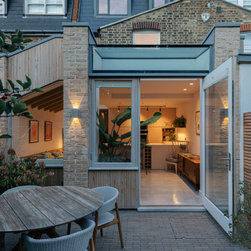
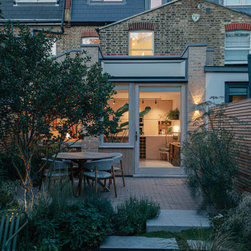
Nestled close to the Thames and the Common, this terraced house was in its original layout with an underused side alleyway. The design gave the family a kitchen and dining room overlooking the garden nestled into the original alleyway.
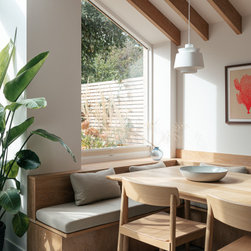
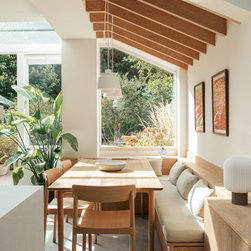
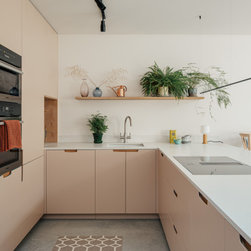
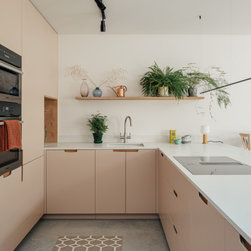
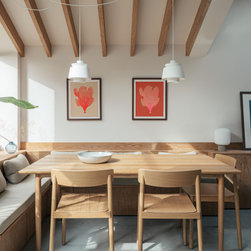
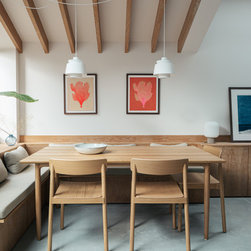
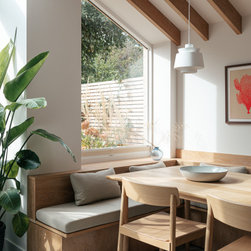
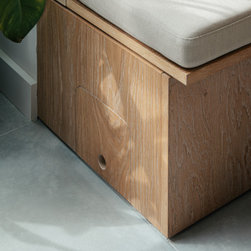
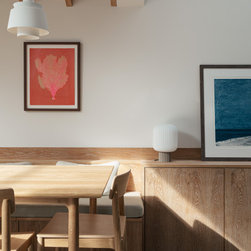
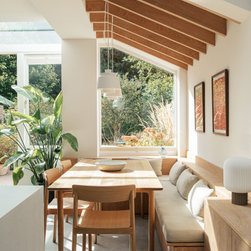
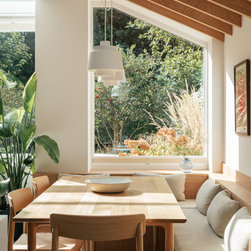
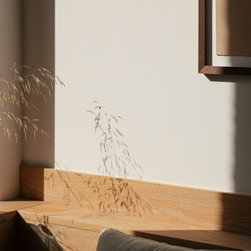
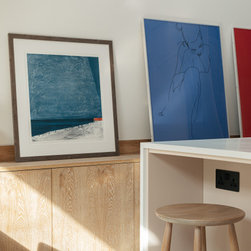
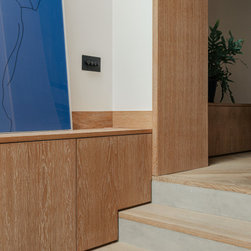
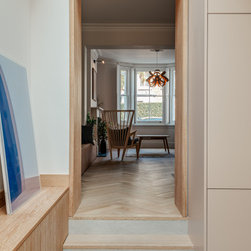
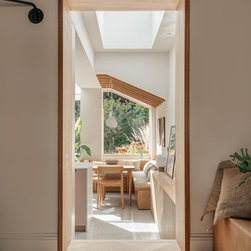
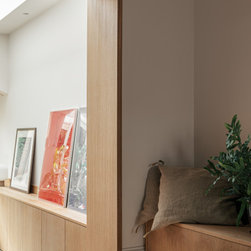
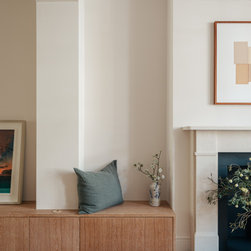
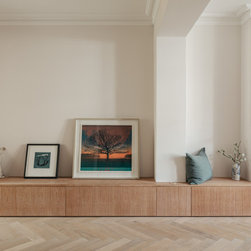
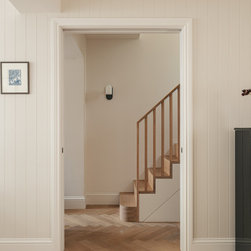
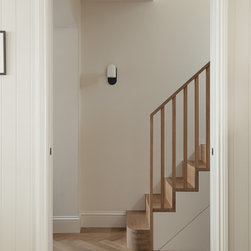
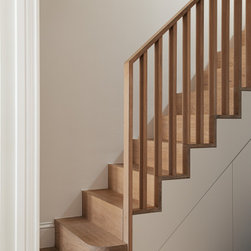
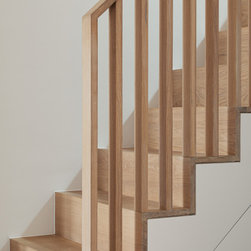
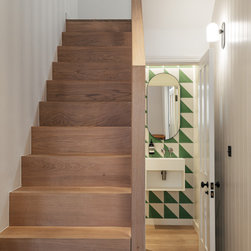
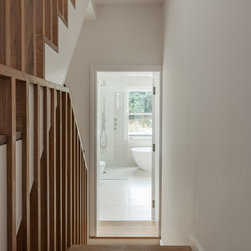
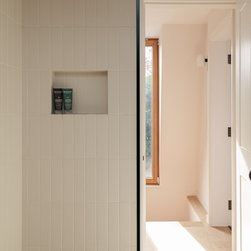
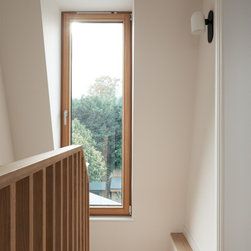
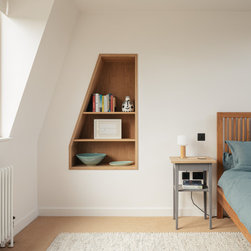
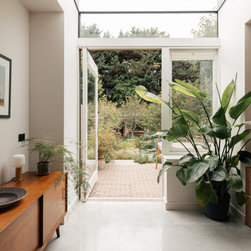
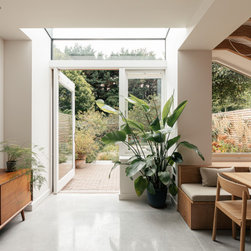
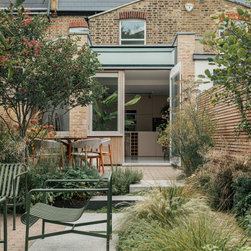
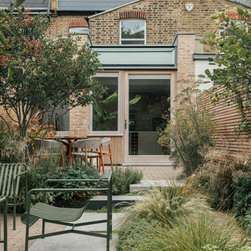
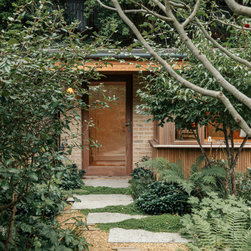
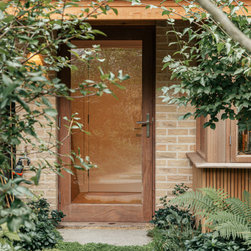
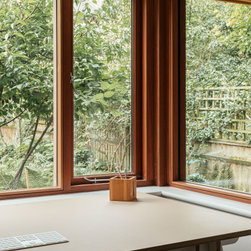
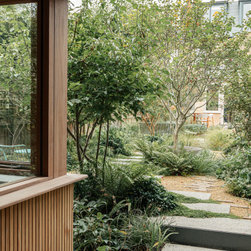
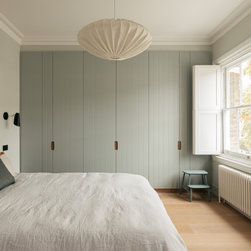
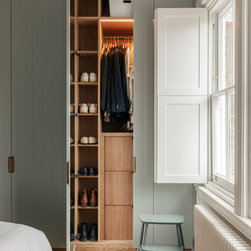
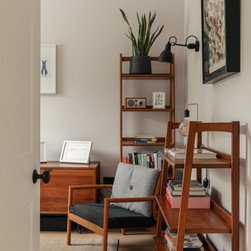
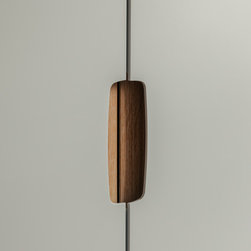
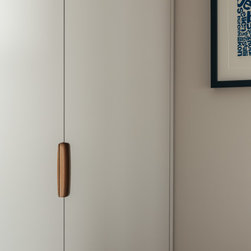
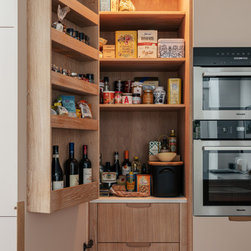
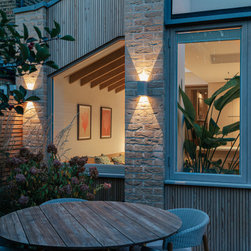
The design opened up the rear living spaces to the garden, by lowering the rear floor levels to create a seamless connection with the outdoors. A new timber-lined opening was introduced to link the front and back of the house, blending old and new elements. Natural light was a central consideration in the design, with spaces strategically arranged to make the most of daylight throughout the day. Bespoke joinery was used throughout the house, leading from the hallway to the garden. The owners' Scandinavian furniture collection was key to the design, influencing the design of the new staircase, built-in seating to the dining area and oak-lined ceiling spaces.
The design opened up the rear living spaces to the garden, by lowering the rear floor levels to create a seamless connection with the outdoors. A new timber-lined opening was introduced to link the front and back of the house, blending old and new elements. Natural light was a central consideration in the design, with spaces strategically arranged to make the most of daylight throughout the day. Bespoke joinery was used throughout the house, leading from the hallway to the garden. The owners' Scandinavian furniture collection was key to the design, influencing the design of the new staircase, built-in seating to the dining area and oak-lined ceiling spaces.
Project Year: 2024