

Non Boxy Lofty
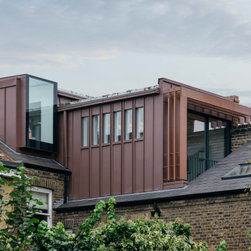
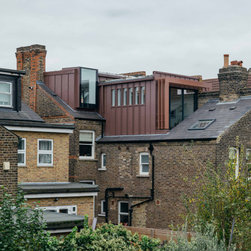
We see box after box plonked on top of our existing houses devoid of character and detail. Councils are increasingly resistant to overbearing boxy lofts but we find they are so often terrified to embrace the detail of more challenging designs. Our roofs should be spaces to create beautiful jewelled spaces a not a cheap poorly built after thought.
Natural Light
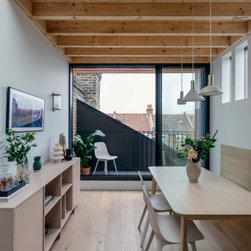
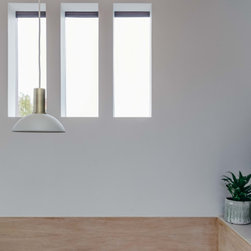
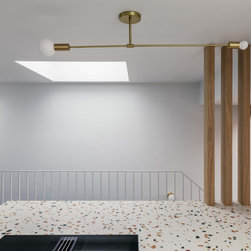
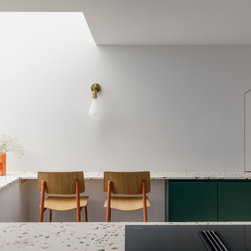
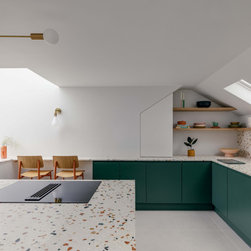
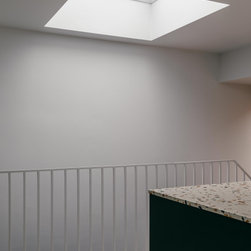
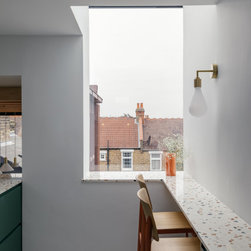
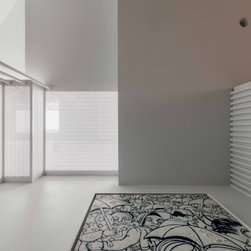
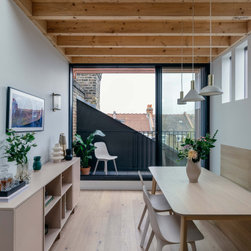
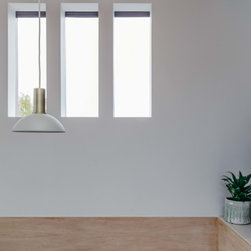
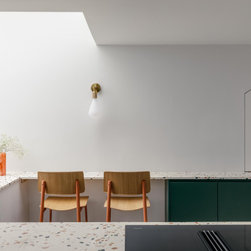
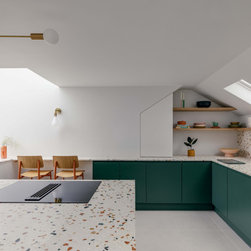
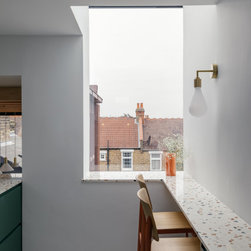
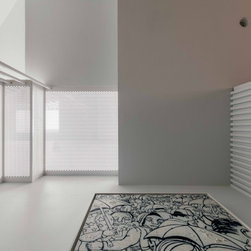
We worked hard to bring as much natural light into the spaces whilst giving the dining and kitchen spaces privacy. In these spaces it was important to track the natural light around the spaces with sliding windows, Celestory windows and a wrap around window to reach the kitchen up towards the sky.
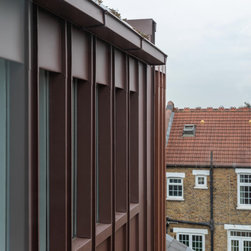
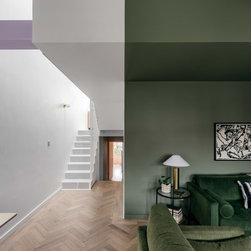
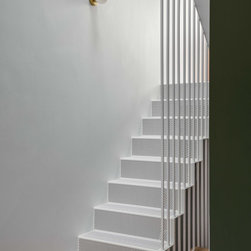
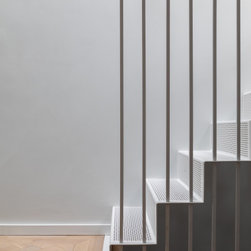
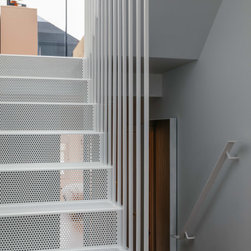
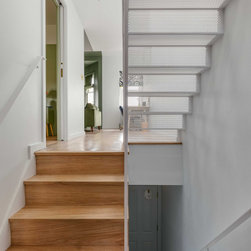
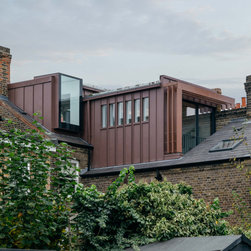
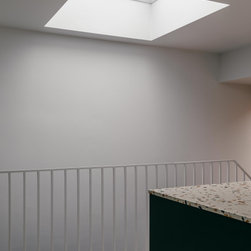
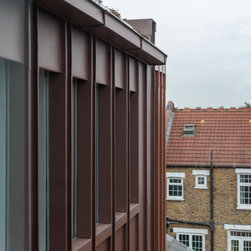
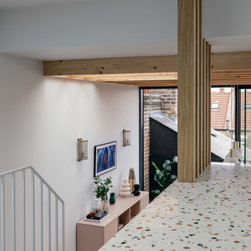
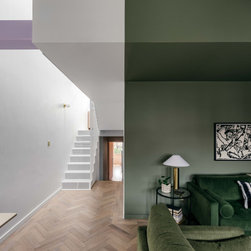
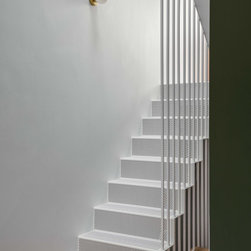
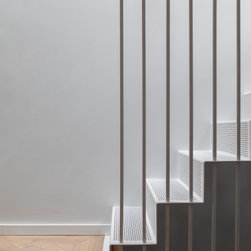
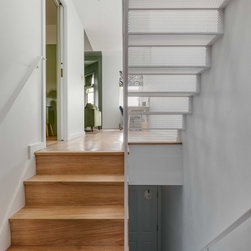
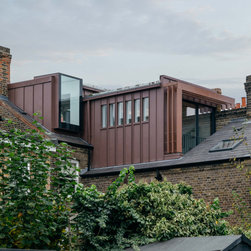
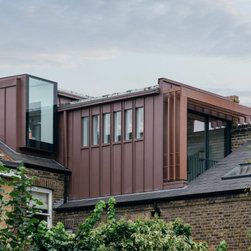
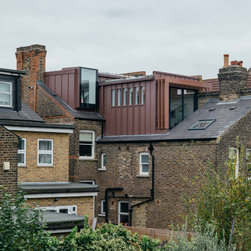
To bring as much light into the landing and living spaces as possible a perforated metal staircase drops through the spaces connecting the two levels. Red zinc was used to clad the loft spaces with a sedum roof bringing a biodiverse habitat to the top of the building.
Split Level Spaces
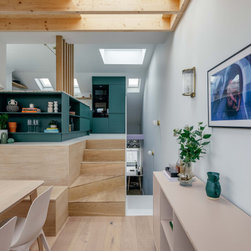
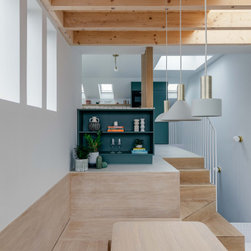
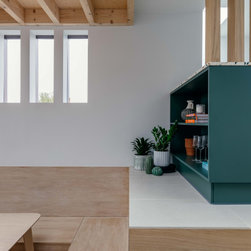
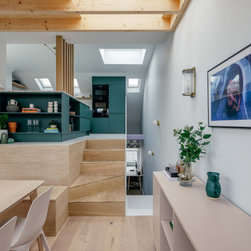
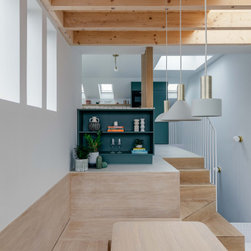
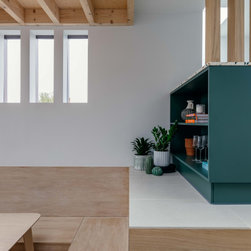
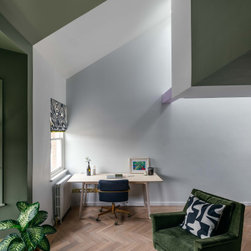
Split level living spaces can work really well at loft level to provide dynamic living spaces for those without a private garden. We re-imagined a way in which to work within the existing front roof volume by creating a double height sitting room that stretches up to meet the kitchen.
Colour
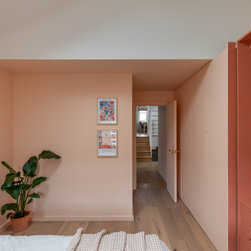
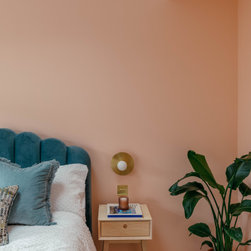
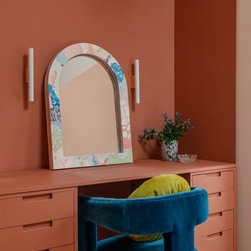
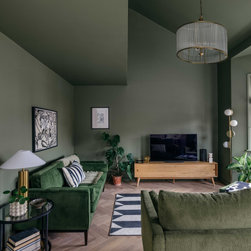
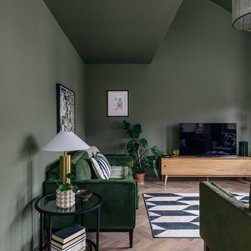
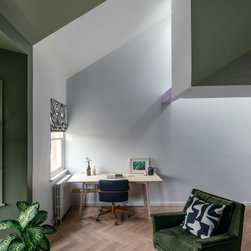
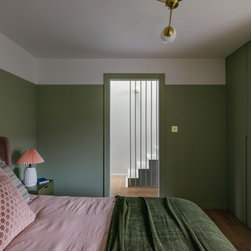
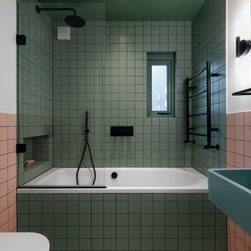
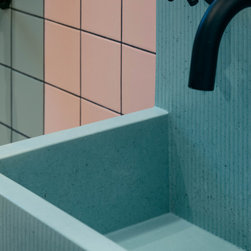
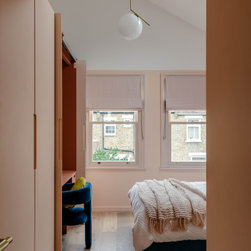
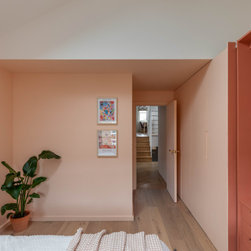
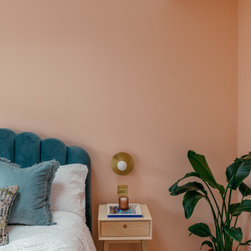
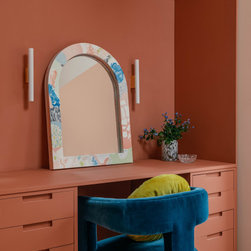
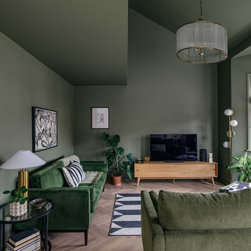
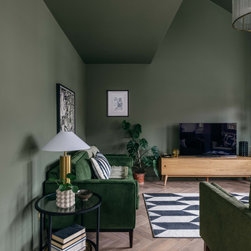
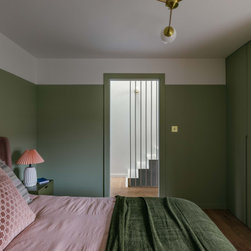
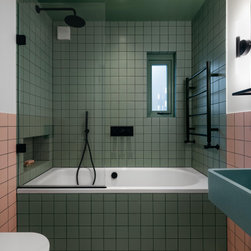
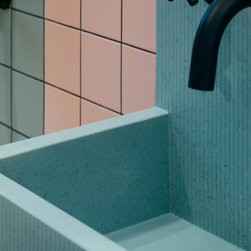
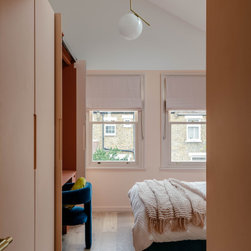
Colour was used throughout to create separate zones within open plan spaces - the sitting room is open to the study but colour clearly defines the two spaces. The bedroom spaces similarly have a split colour approach.
Natural Light
We worked hard to bring as much natural light into the spaces whilst giving the dining and kitchen spaces privacy. In these spaces it was important to track the natural light around the spaces with sliding windows, Celestory windows and a wrap around window to reach the kitchen up towards the sky.
To bring as much light into the landing and living spaces as possible a perforated metal staircase drops through the spaces connecting the two levels. Red zinc was used to clad the loft spaces with a sedum roof bringing a biodiverse habitat to the top of the building.
Split Level Spaces
Split level living spaces can work really well at loft level to provide dynamic living spaces for those without a private garden. We re-imagined a way in which to work within the existing front roof volume by creating a double height sitting room that stretches up to meet the kitchen.
Colour
Colour was used throughout to create separate zones within open plan spaces - the sitting room is open to the study but colour clearly defines the two spaces. The bedroom spaces similarly have a split colour approach.
Project Year: 2021