

Canonbury House
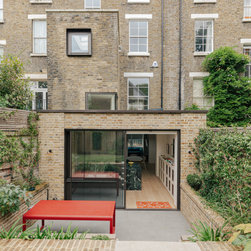
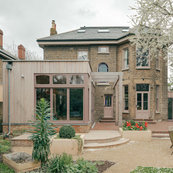
The family had owned the first floor flat within this Victorian town house for years. The opportunity came to expand into the ground floor and to convert the flats to make a family home.
Design Approach
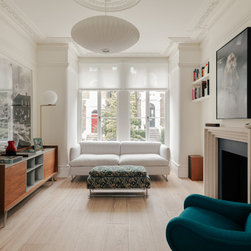
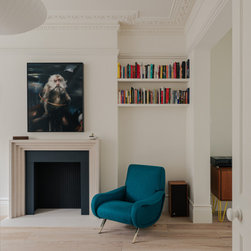
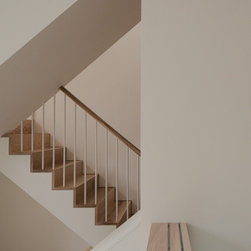
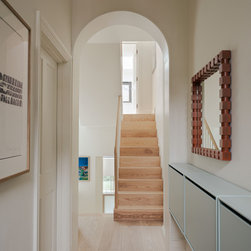
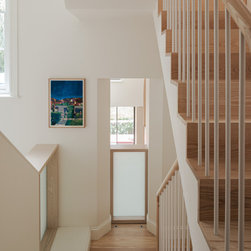
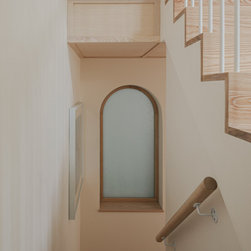
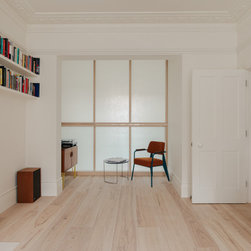
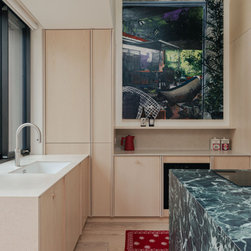
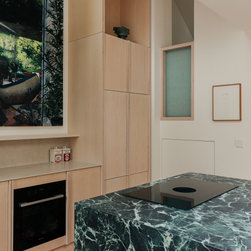
We focused on preserving and refurbishing the original architectural features of the house. At the same time, we introduced contemporary interventions that enhanced the spatial quality of the interior, providing dynamic living spaces for a young family.
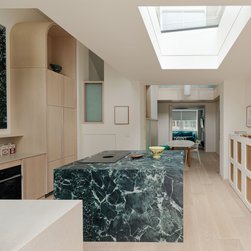
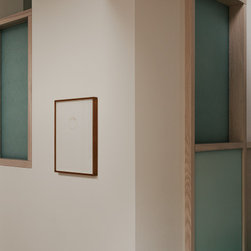
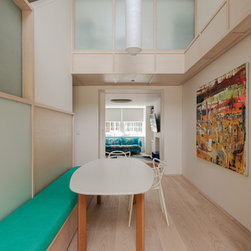
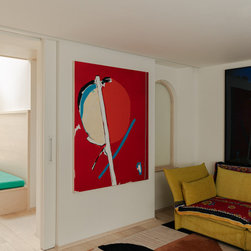
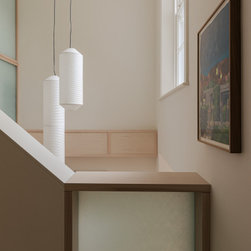
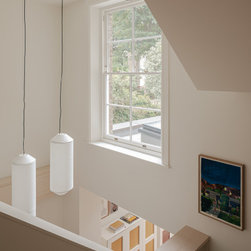
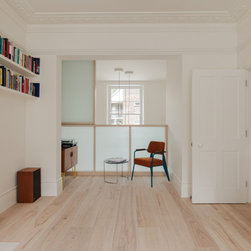
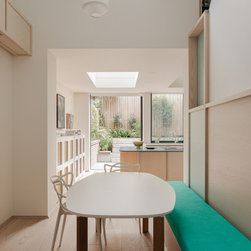
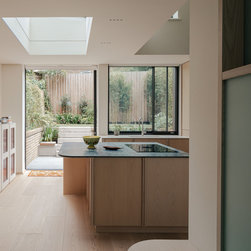
To establish a strong visual and spatial connection between the upper and lower ground floor levels, we reconfigured the layout by pulling back the ground floor rear reception floor plate. This creates a double-height living space that serves as the heart of the home. The resulting open-plan area improves the flow of natural light and fosters a sense of openness, making the home feel more spacious and connected. To give the ground floor reception rooms privacy, the double-height space can be closed off with sliding timber-framed screens, enabling natural light to continue flowing through the spaces.
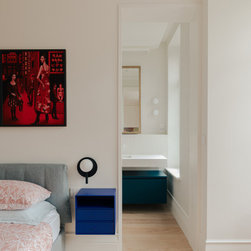
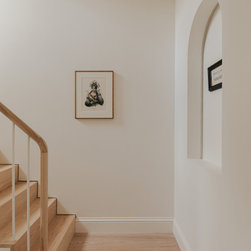
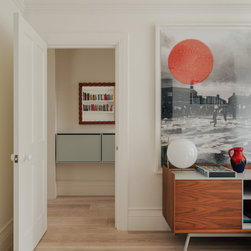
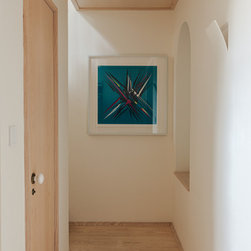
The family collected amazing artwork, and so the house provided a backdrop to their collection dotted around the spaces.
Design Approach
We focused on preserving and refurbishing the original architectural features of the house. At the same time, we introduced contemporary interventions that enhanced the spatial quality of the interior, providing dynamic living spaces for a young family.
To establish a strong visual and spatial connection between the upper and lower ground floor levels, we reconfigured the layout by pulling back the ground floor rear reception floor plate. This creates a double-height living space that serves as the heart of the home. The resulting open-plan area improves the flow of natural light and fosters a sense of openness, making the home feel more spacious and connected. To give the ground floor reception rooms privacy, the double-height space can be closed off with sliding timber-framed screens, enabling natural light to continue flowing through the spaces.
The family collected amazing artwork, and so the house provided a backdrop to their collection dotted around the spaces.
Project Year: 2024