

The Camberwell House
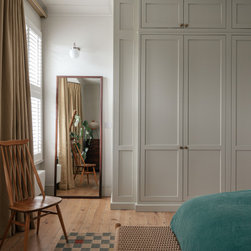
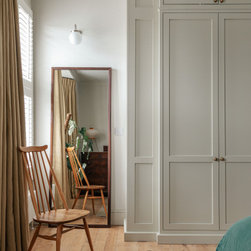
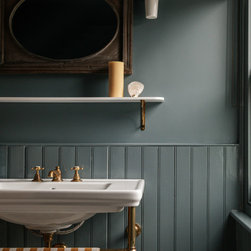
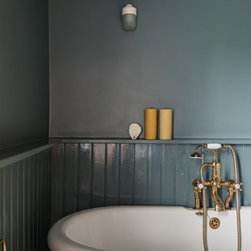
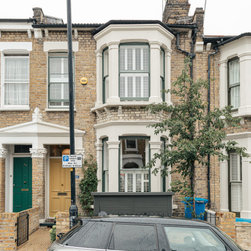
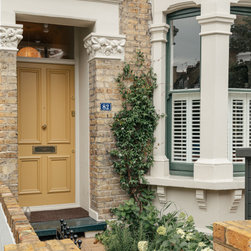
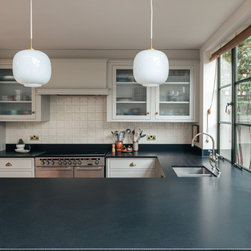
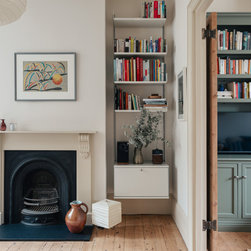
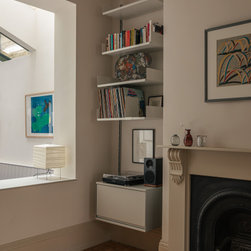
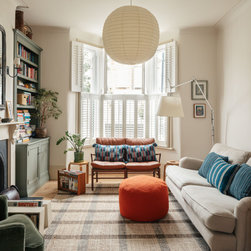
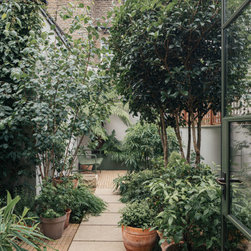
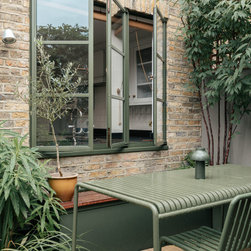
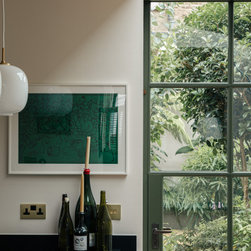
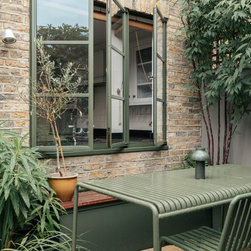
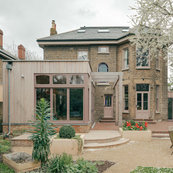
This Victorian house is situated in a leafy part of London and had all the ingredients of a beautiful period home but was in need of modernisation. The owners were keen to bring it back to life and extend with a keen eye on the ‘vintage’ feel of found and restored finishes.
A side infill extension with extra width.
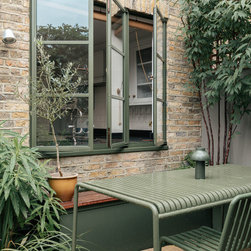
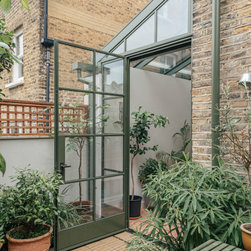
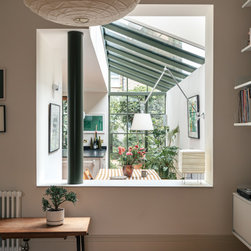
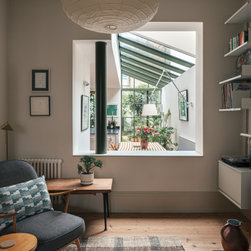
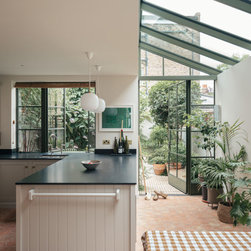
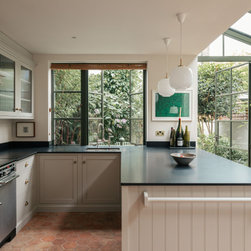
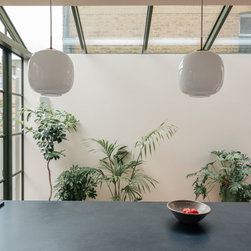
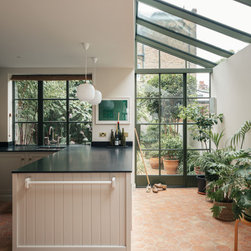
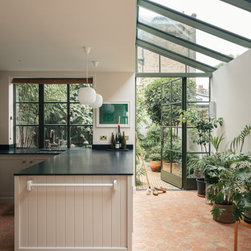
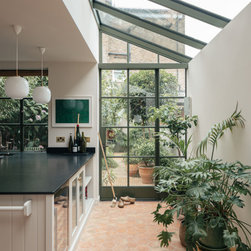
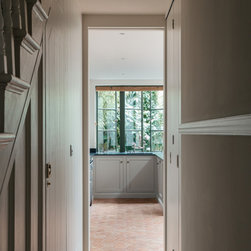
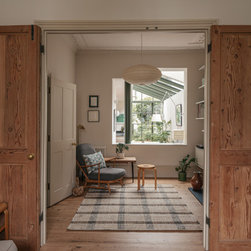
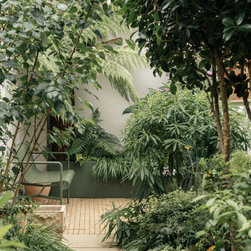
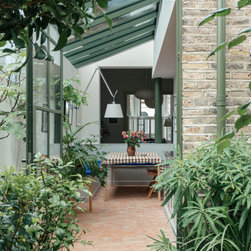
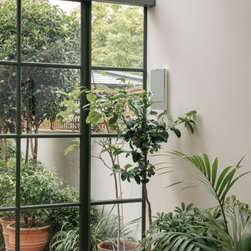
The side of the closet wing (existing kitchen) was removed at ground floor level to form full width kitchen and dining spaces. The extension design resembles a glasshouse with the dining room sitting between the original building spaces and the new extension.
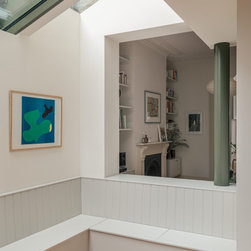
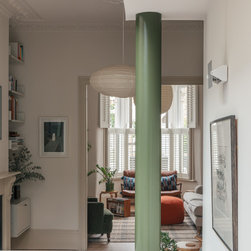
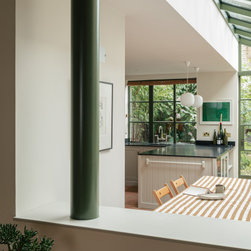
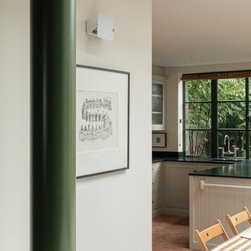
An exposed structure (column) clearly supports the building above, celebrating ways in which you can open up and remodel period buildings. It broadens the view from the traditional reception spaces towards the garden.
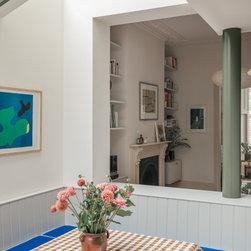
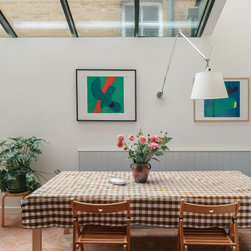
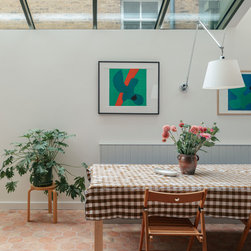
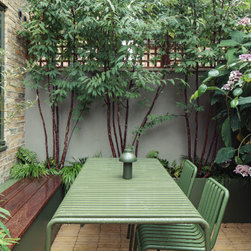
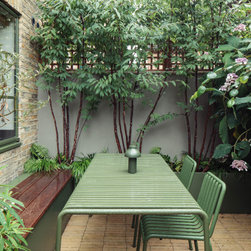
This extra width helped us to design an area for eating that is broader than in a traditional form of layout.
A side infill extension with extra width.
The side of the closet wing (existing kitchen) was removed at ground floor level to form full width kitchen and dining spaces. The extension design resembles a glasshouse with the dining room sitting between the original building spaces and the new extension.
An exposed structure (column) clearly supports the building above, celebrating ways in which you can open up and remodel period buildings. It broadens the view from the traditional reception spaces towards the garden.
This extra width helped us to design an area for eating that is broader than in a traditional form of layout.
Project Year: 2023