

The Span House
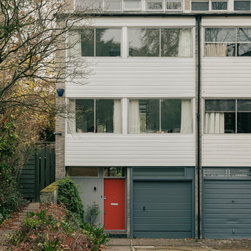
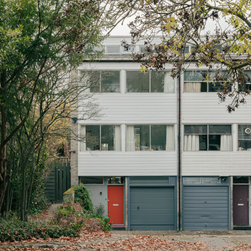
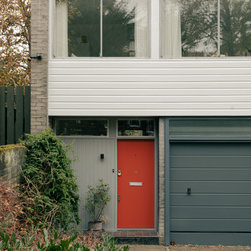
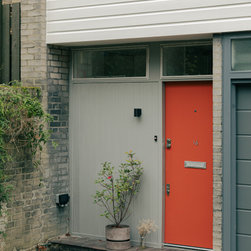
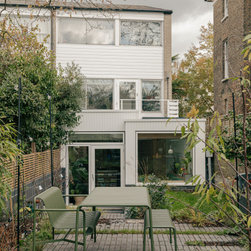
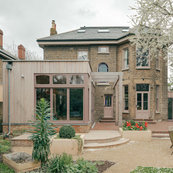
Nestled in Blackheath’s Cator Estate, this 60s Span house was waiting to be refurbished and re-loved. Originally, it had three modest bedrooms, a living room, and a cramped dark galley kitchen. A cold conservatory hung awkwardly at the back of the home, disconnected from the garden. We saw an opportunity. Not just to renovate, but to reimagine how this family could live.
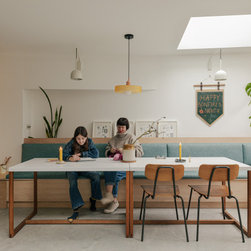
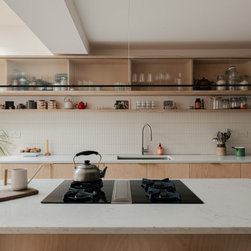
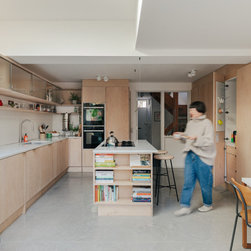
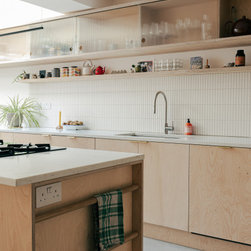
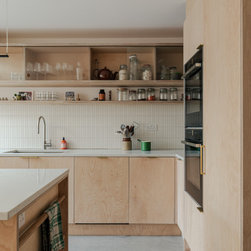
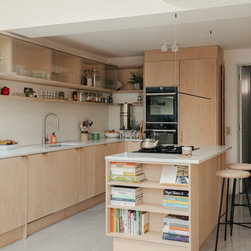
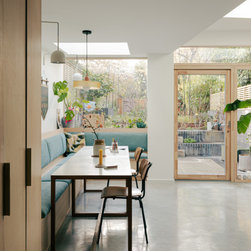
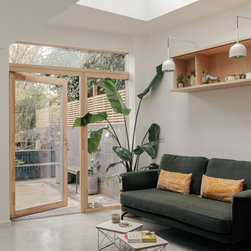
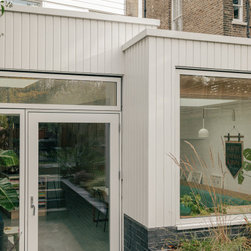
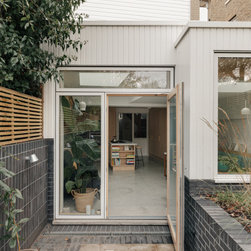
Our approach was to increase the living spaces at garden level creating a larger kitchen-dining space that breathes, connecting directly with the redesigned garden.
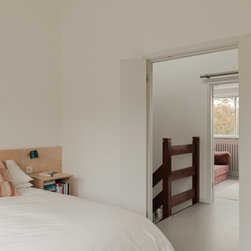
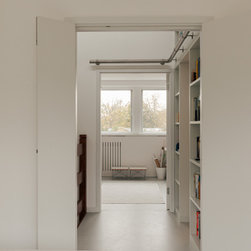
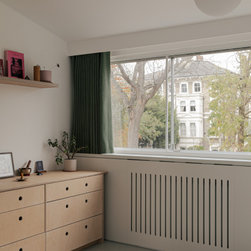
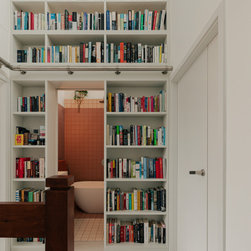
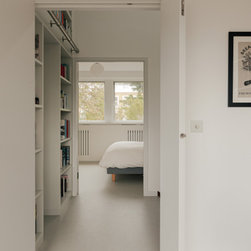
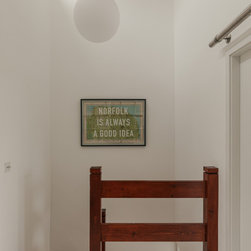
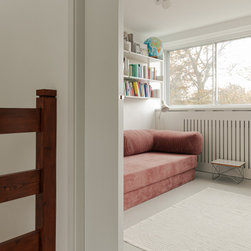
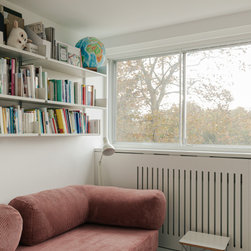
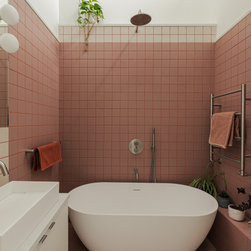
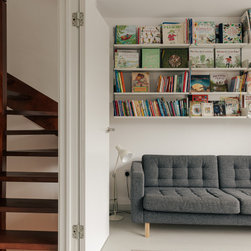
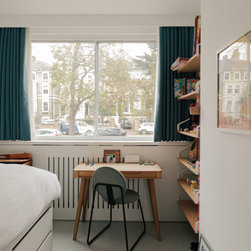
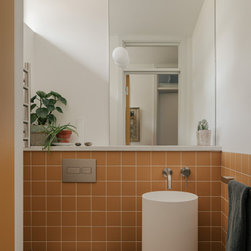
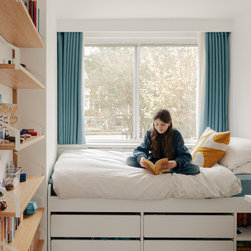
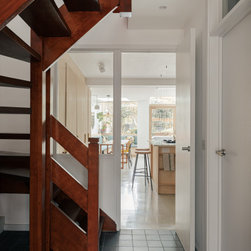
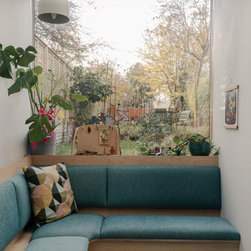
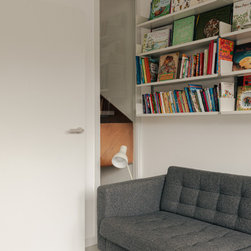
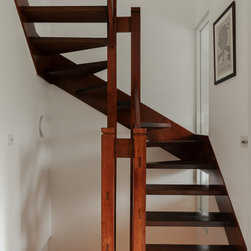
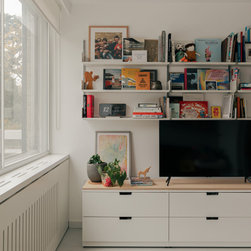
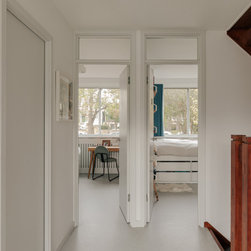
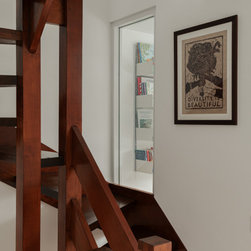
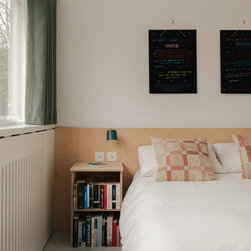
Upstairs, we carved out two new bedrooms and a shower room for the children, with a first floor reading /family room overlooking the garden. At the top level, we reshaped the guest room, master bedroom, and bathroom - the original staircase arriving in a book lined, light filled hallway.
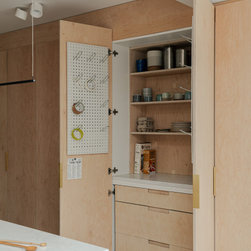
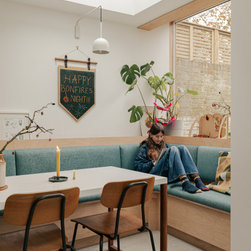
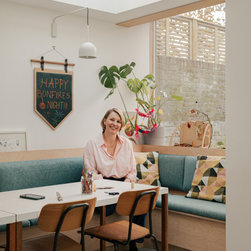
The young creative family wanted to capture moments around the house where they could spend time together making food, artwork and reading. A long dining table provides somewhere to eat but also leaves space for long running craft projects to sit.
Our approach was to increase the living spaces at garden level creating a larger kitchen-dining space that breathes, connecting directly with the redesigned garden.
Upstairs, we carved out two new bedrooms and a shower room for the children, with a first floor reading /family room overlooking the garden. At the top level, we reshaped the guest room, master bedroom, and bathroom - the original staircase arriving in a book lined, light filled hallway.
The young creative family wanted to capture moments around the house where they could spend time together making food, artwork and reading. A long dining table provides somewhere to eat but also leaves space for long running craft projects to sit.
Project Year: 2025