

The Brockley House
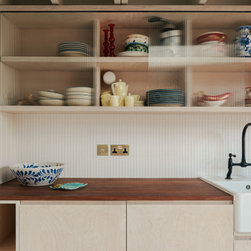
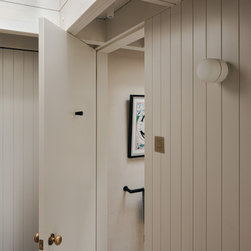
Creative family spaces. That’s what this family desired. Spaces to be enjoyed by adults and children alike. We set out reimagining the spaces from top to bottom.
A Home Schooling Space
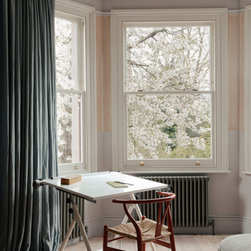
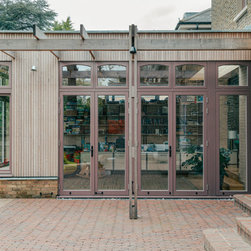
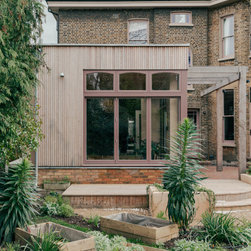
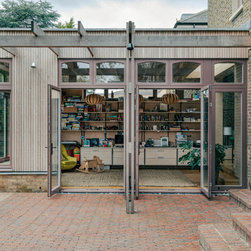
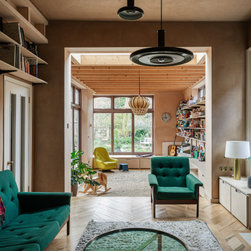
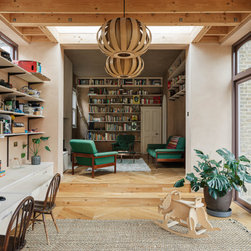
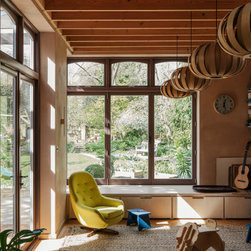
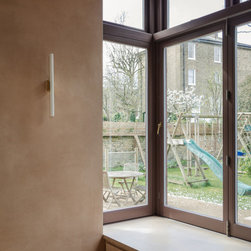
A garden facing home working area was designed for the children, as well as the local home educated community. The spaces were designed to foster learning and growth, and to encourage play and creativity. Why not hop across the window seat to get into the garden? Time to rig up a hanging bar to the ceiling….
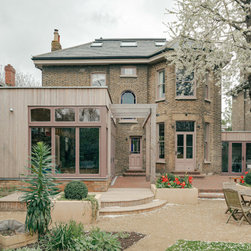
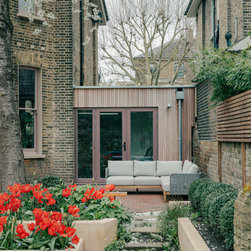
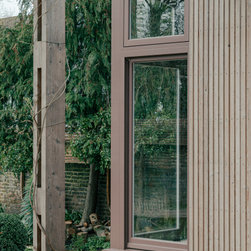
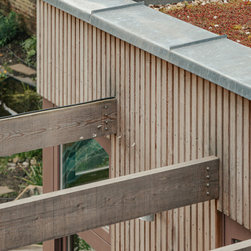
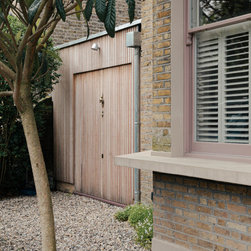
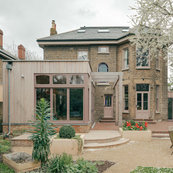
The extensions to the house were clad in a larch that weathers over time, with a sedum roof providing a green outlook from the first floor bedrooms. The seasonal change in the materials of the building, echoes the constant change going on inside a busy family home.
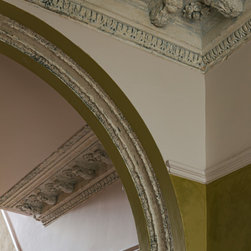
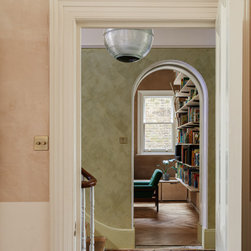
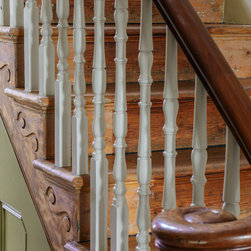
The family wanted us to approach the refurbishment of their home with an approach to embracing imperfection. ‘Wabi-Sabi.’
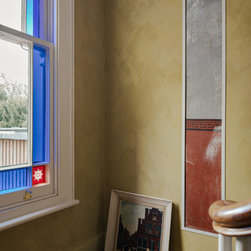
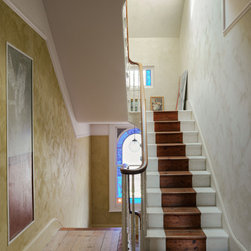
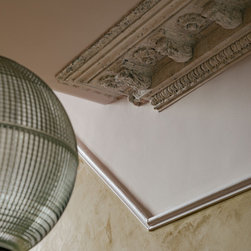
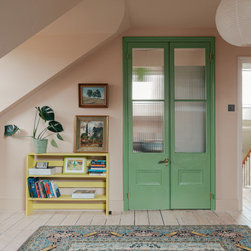
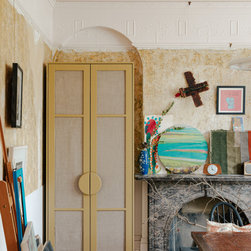
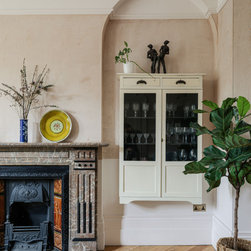
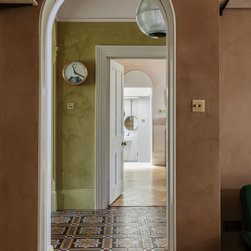
Where there is evidence of a patterned lining paper to the ceiling in some places - leave it. Where wallpaper has been removed and evidence of original wall murals can be seen - frame them.
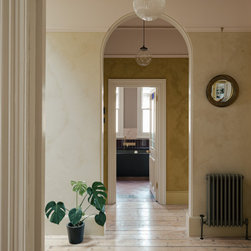
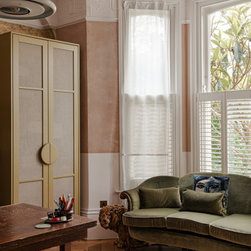
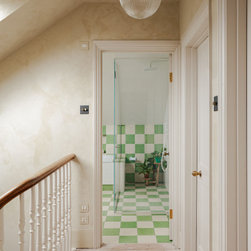
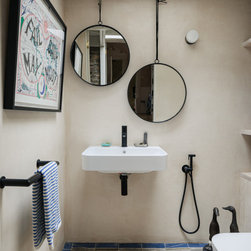
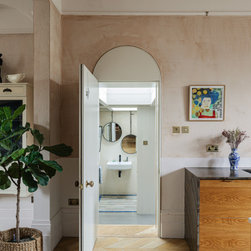
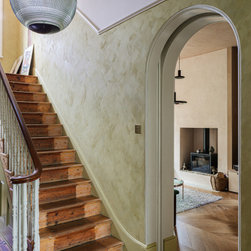
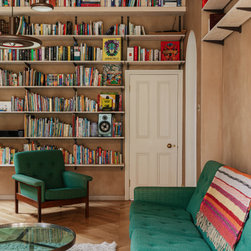
The use of lime paint as well as clay works and a raw plaster finish, highlights the natural light within the space and breaths life into the building.
A Home Schooling Space
A garden facing home working area was designed for the children, as well as the local home educated community. The spaces were designed to foster learning and growth, and to encourage play and creativity. Why not hop across the window seat to get into the garden? Time to rig up a hanging bar to the ceiling….
The extensions to the house were clad in a larch that weathers over time, with a sedum roof providing a green outlook from the first floor bedrooms. The seasonal change in the materials of the building, echoes the constant change going on inside a busy family home.
The family wanted us to approach the refurbishment of their home with an approach to embracing imperfection. ‘Wabi-Sabi.’
Where there is evidence of a patterned lining paper to the ceiling in some places - leave it. Where wallpaper has been removed and evidence of original wall murals can be seen - frame them.
The use of lime paint as well as clay works and a raw plaster finish, highlights the natural light within the space and breaths life into the building.
Project Year: 2024