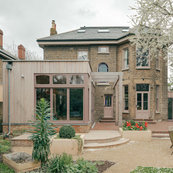


Tsubo House
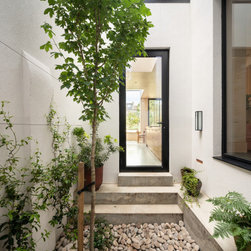
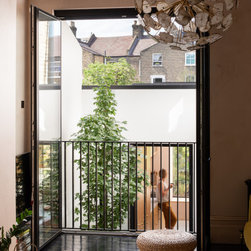
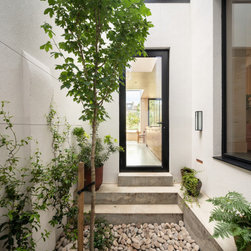
‘Tsubo Niwa,’ is an external space, entirely enclosed by rooms or garden walls. It is integrally connected with the architecture and life going on inside, becoming a part of one’s daily life.
Always present, throughout the day and throughout the year.
The Brief
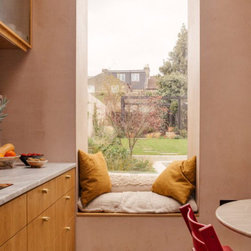
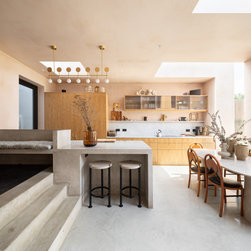
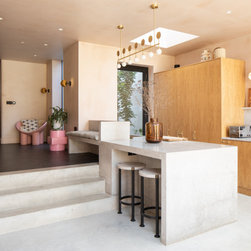
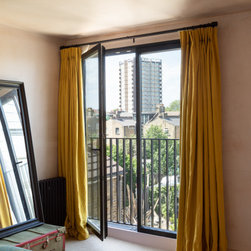
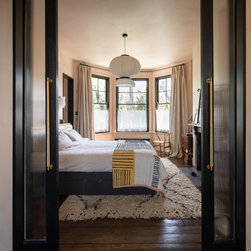
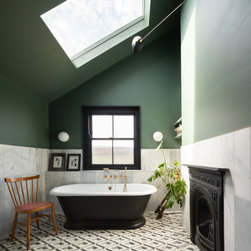
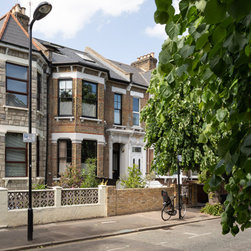
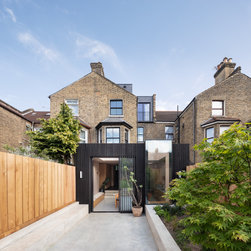
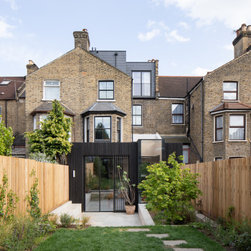
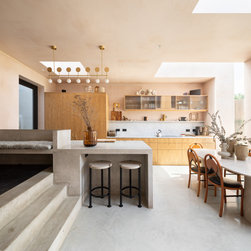
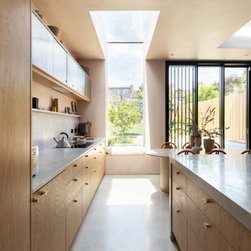
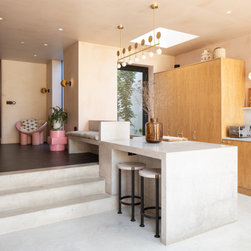
The building had fallen into a state of disrepair and was in need of full refurbishment. Works included a loft, rear and side infill extension. A set of living spaces at lower ground floor level were used as additional accommodation for visiting family, it was important for these to be connected to the main house above.
The Courtyard
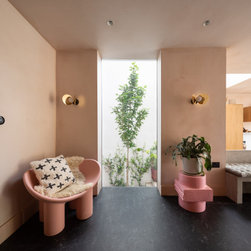
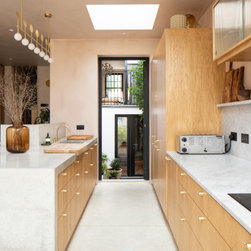
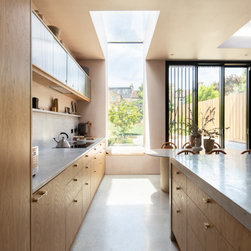
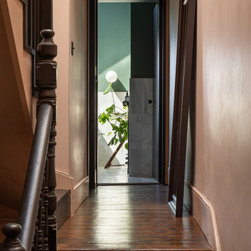
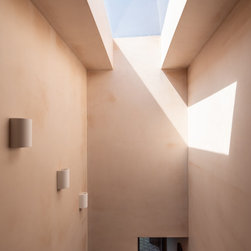
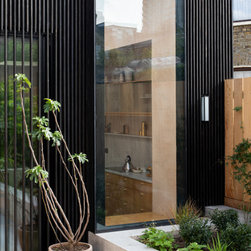
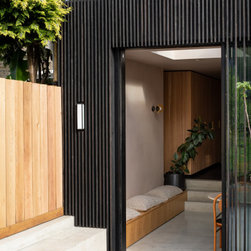
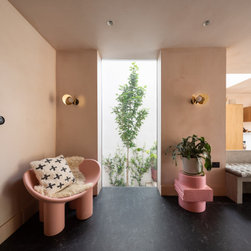
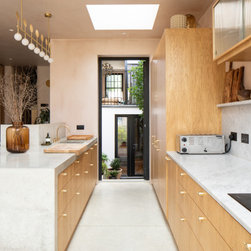
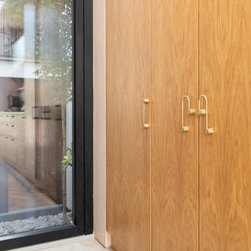
We wanted an external environment to act as a pivot point between the spaces, whilst acting as an environmental tool to bring in lots of natural light and to aid natural ventilation. Tsubo means ‘an area equal to two tatami mats (3.3 sqm) and so is very small. However within this space we can capture soft light, the pattering of rain on leaves, a sweet smell of the planting. It feels like a quiet force, providing life energy to the house - it is visible from all the rooms in the house with the exception of two bedrooms and one bathroom.
Rather than enclose the space and make it an internal environment, the courtyard means that the owners of the house are forced to directly engage with the natural environment when they walk across to the lower ground floor level. Connecting with nature throughout the day and throughout the building helps with our sense of well-being.
Always present, throughout the day and throughout the year.
The Brief
The building had fallen into a state of disrepair and was in need of full refurbishment. Works included a loft, rear and side infill extension. A set of living spaces at lower ground floor level were used as additional accommodation for visiting family, it was important for these to be connected to the main house above.
The Courtyard
We wanted an external environment to act as a pivot point between the spaces, whilst acting as an environmental tool to bring in lots of natural light and to aid natural ventilation. Tsubo means ‘an area equal to two tatami mats (3.3 sqm) and so is very small. However within this space we can capture soft light, the pattering of rain on leaves, a sweet smell of the planting. It feels like a quiet force, providing life energy to the house - it is visible from all the rooms in the house with the exception of two bedrooms and one bathroom.
Rather than enclose the space and make it an internal environment, the courtyard means that the owners of the house are forced to directly engage with the natural environment when they walk across to the lower ground floor level. Connecting with nature throughout the day and throughout the building helps with our sense of well-being.
Project Year: 2020