

The Barnes House
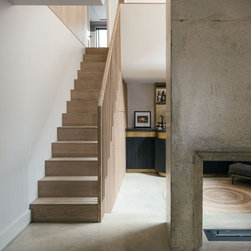
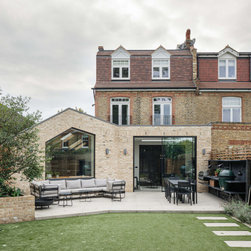
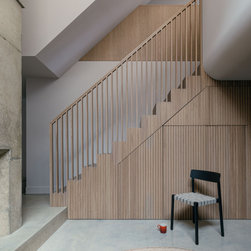
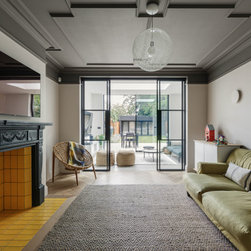
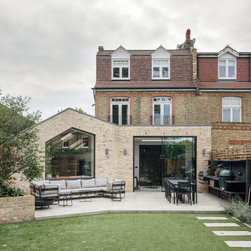
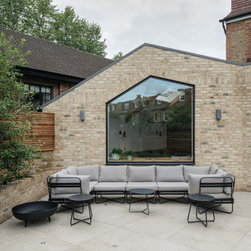
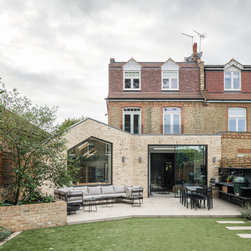
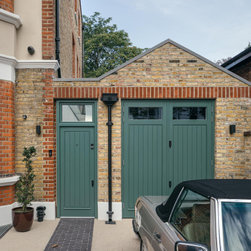
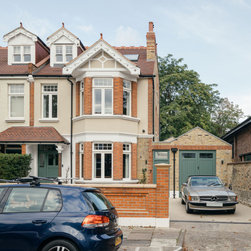
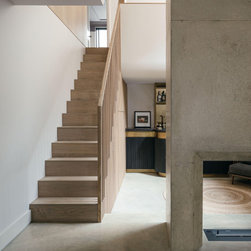
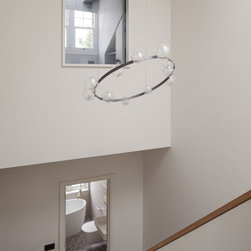
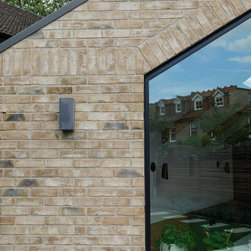
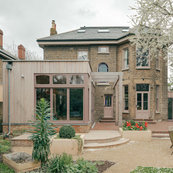
The family wanted to expand their living spaces underneath their Edwardian house as well as towards the garden. We wanted to form a double height space to strongly connect the lower and upper ground floor spaces to encourage the basement spaces to be used.
Double Height Space
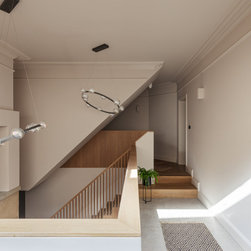
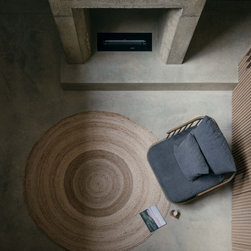
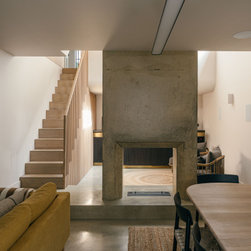
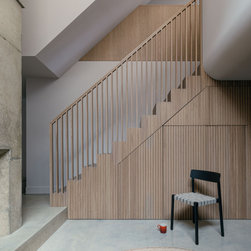
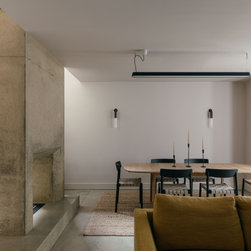
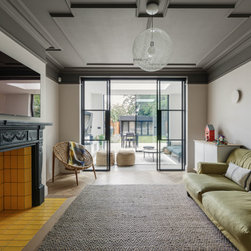
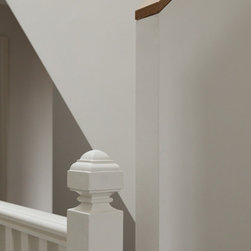
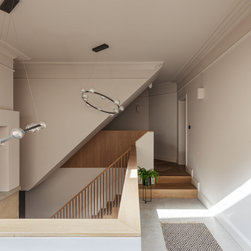
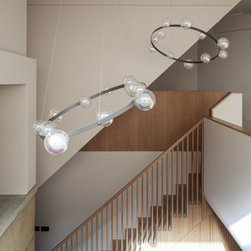
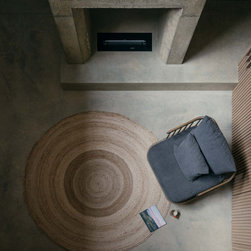
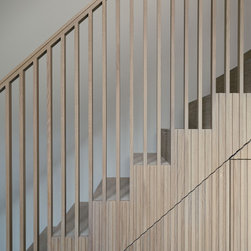
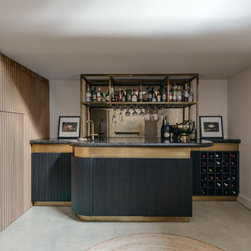
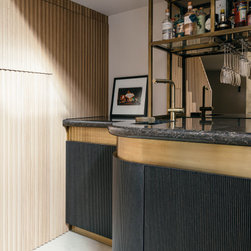
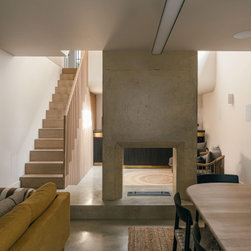
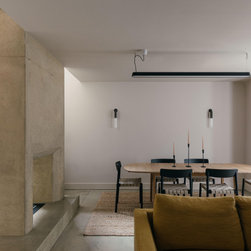
The way you move up and down through a house strongly impacts the flow and quality of a space. When forming basement spaces, it is important that these feel part of the house above. We removed the floor of the traditional rear reception room to form this new double-height space, with the central fireplace extended down to the bar/study/ social spaces.
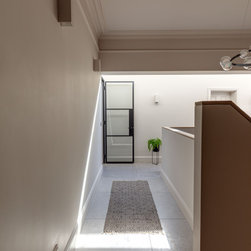
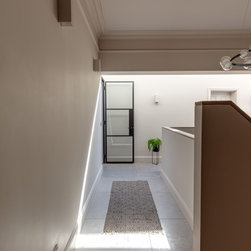
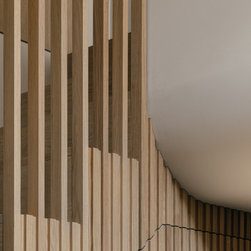
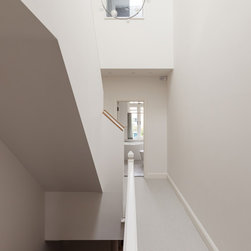
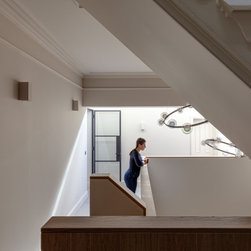
A balcony space is formed, connecting the side extension and main house and overlooking the double-height space.
Natural Light
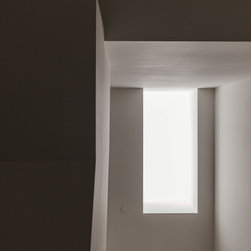
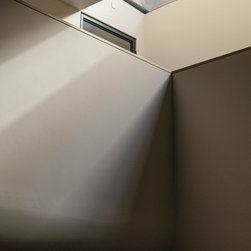
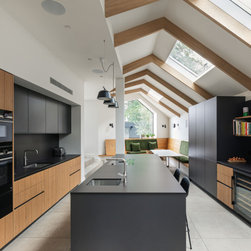
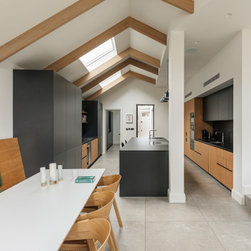
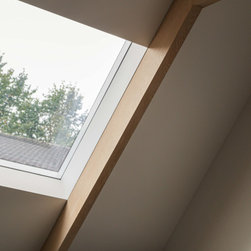
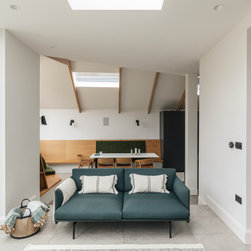
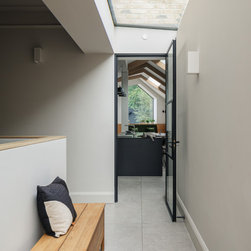
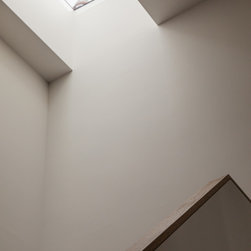
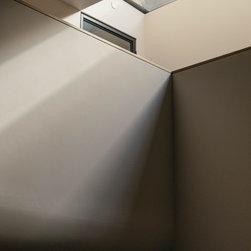
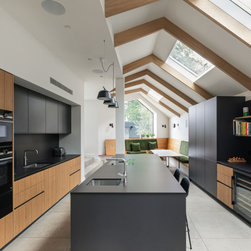
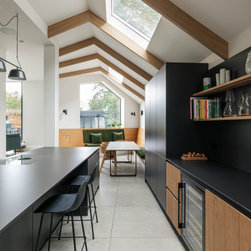
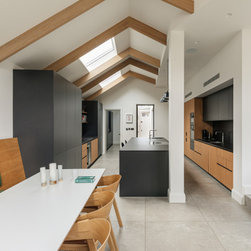
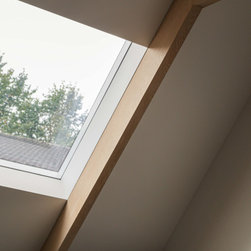
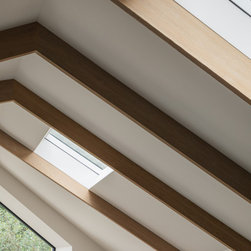
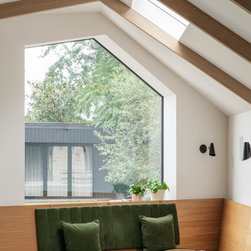
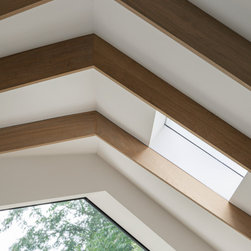
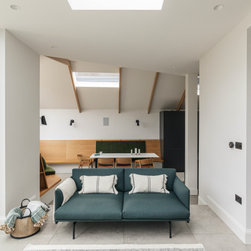
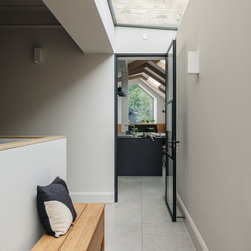
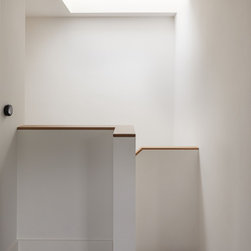
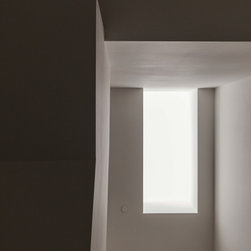
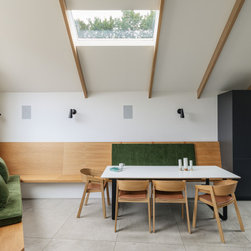
As we added a side, rear, loft and basement extension to this house we needed to ensure that natural light was not compromised into the original house. We designed carefully positioned rooflights to spread natural light around the spaces.
Double Height Space
The way you move up and down through a house strongly impacts the flow and quality of a space. When forming basement spaces, it is important that these feel part of the house above. We removed the floor of the traditional rear reception room to form this new double-height space, with the central fireplace extended down to the bar/study/ social spaces.
A balcony space is formed, connecting the side extension and main house and overlooking the double-height space.
Natural Light
As we added a side, rear, loft and basement extension to this house we needed to ensure that natural light was not compromised into the original house. We designed carefully positioned rooflights to spread natural light around the spaces.
Project Year: 2022