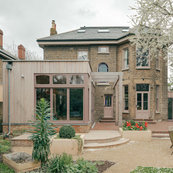


Brockwell Park House
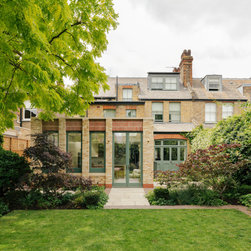
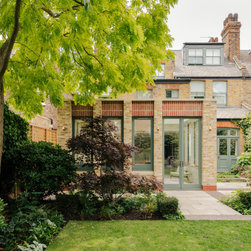
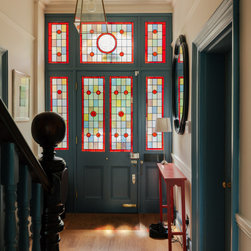
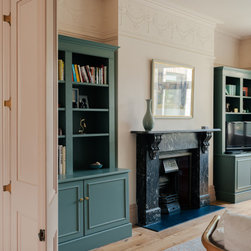
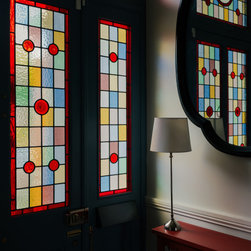
This project involved the careful refurbishment and extension of a late Victorian double-fronted house, turning a tired and awkwardly laid-out home into a warm, welcoming space for modern family life. The aim was to improve how the house worked without losing its original character.
The Brief
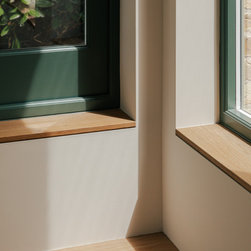
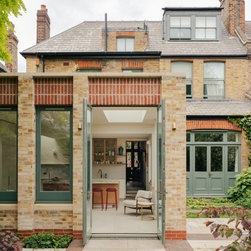
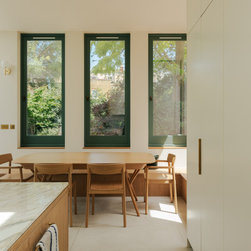
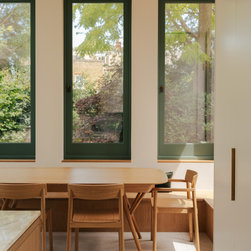
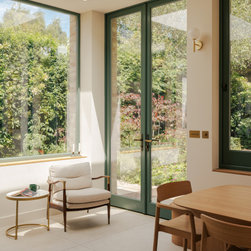
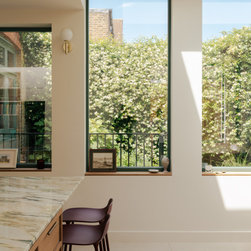
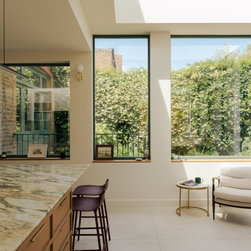
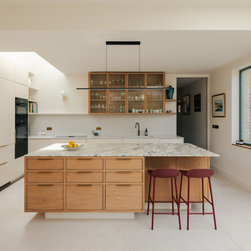
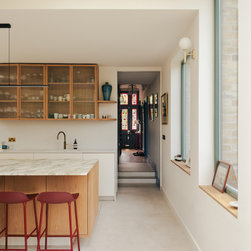
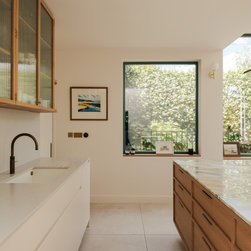
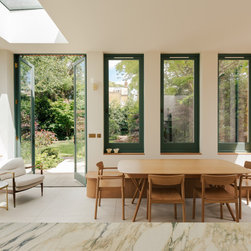
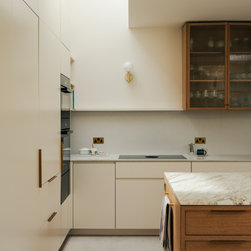
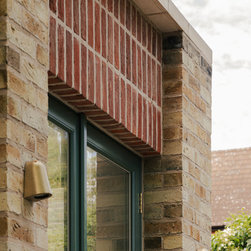
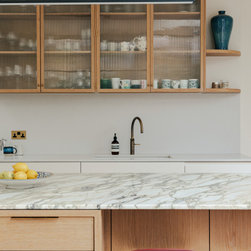
The changes included a new basement level and a rear extension, allowing us to redesign the kitchen and living areas. The old kitchen was cramped and disorganized, with little room for dining. Now, it’s a much more usable and enjoyable space, with wide views over the garden that feel open but still cosy. A built-in dining bench next to the garden windows gives the family a spot to share meals when schedules allow — or simply enjoy a quiet morning coffee.
The basement creates a separate area for teenage hangouts and parties, giving everyone a bit more space and privacy.
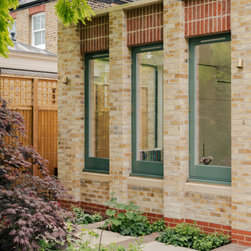
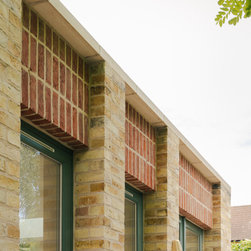
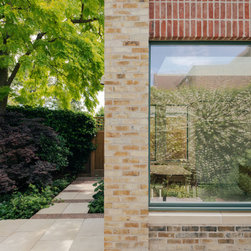
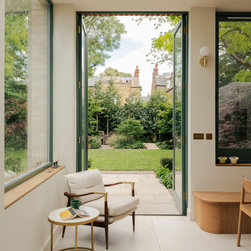
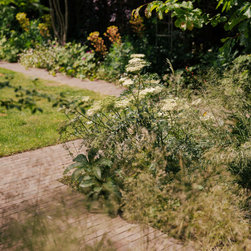
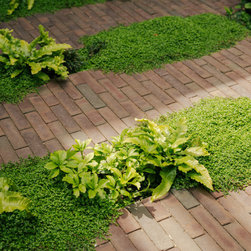
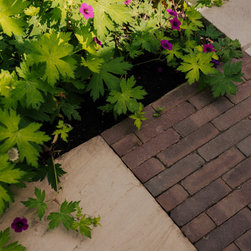
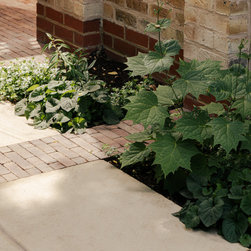
Materials used in the house continue into the garden, creating a smooth connection between indoors and outdoors. The garden itself was designed by Ula Maria to complement the house.
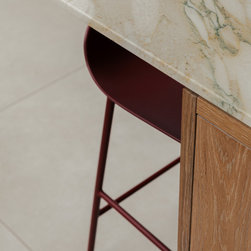
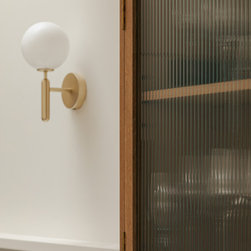
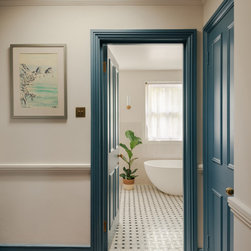
For the interiors, the family brought in Lizzie Green, who helped create calm, comfortable spaces using soft colours and textures. The result is a home that feels both classic and fresh, practical for everyday life but full of character and warmth.
The Brief
The changes included a new basement level and a rear extension, allowing us to redesign the kitchen and living areas. The old kitchen was cramped and disorganized, with little room for dining. Now, it’s a much more usable and enjoyable space, with wide views over the garden that feel open but still cosy. A built-in dining bench next to the garden windows gives the family a spot to share meals when schedules allow — or simply enjoy a quiet morning coffee.
The basement creates a separate area for teenage hangouts and parties, giving everyone a bit more space and privacy.
Materials used in the house continue into the garden, creating a smooth connection between indoors and outdoors. The garden itself was designed by Ula Maria to complement the house.
For the interiors, the family brought in Lizzie Green, who helped create calm, comfortable spaces using soft colours and textures. The result is a home that feels both classic and fresh, practical for everyday life but full of character and warmth.
Project Year: 2025