

Highgate Woods House
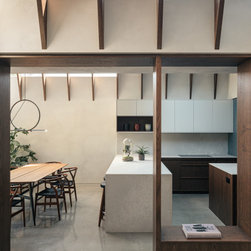
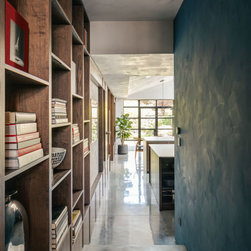
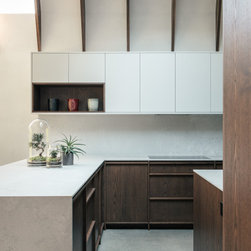
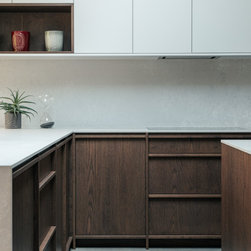
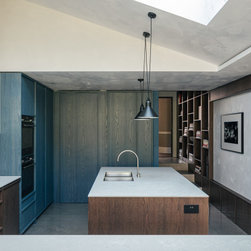
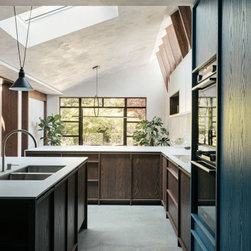
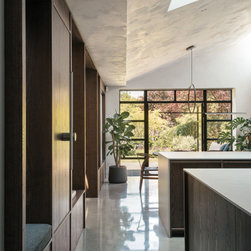
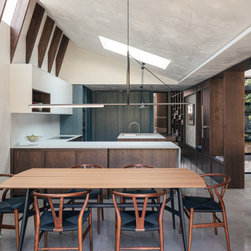
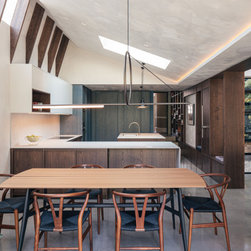
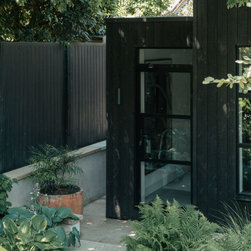
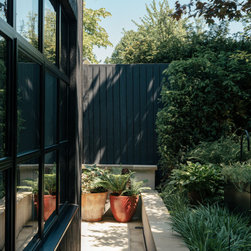
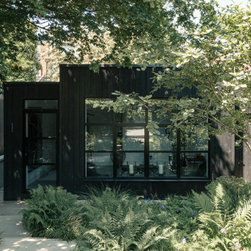
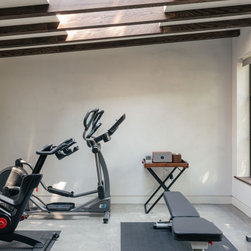
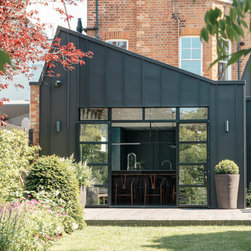
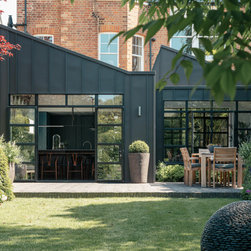
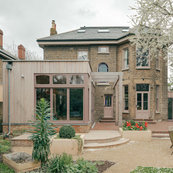
The family wanted a set of living, dining and kitchen spaces with a strong relationship with one another and the garden. A courtyard space provides a breather moment between the new and old spaces. A studio at the bottom of the garden was to provide a private gym.
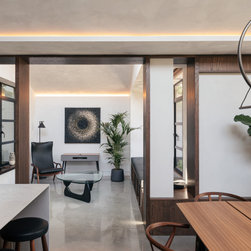
How to connect spaces without resorting to open plan?
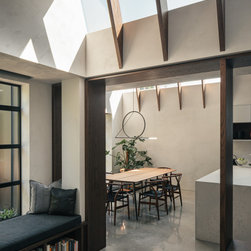
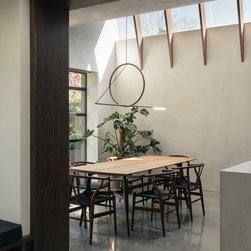
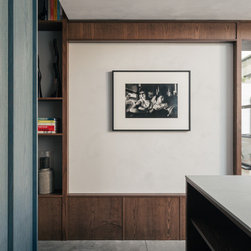
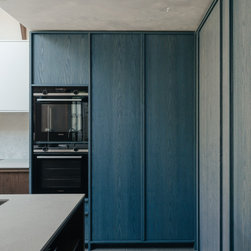
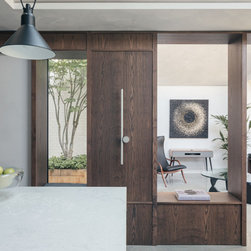
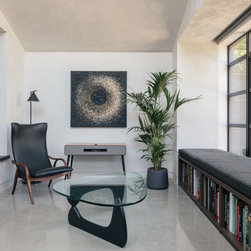
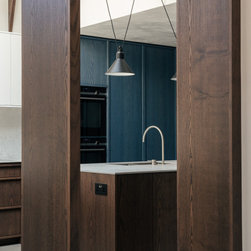
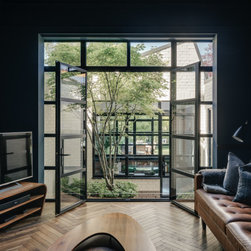
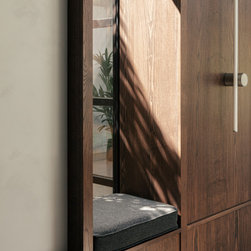
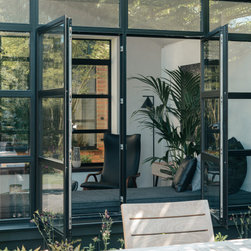
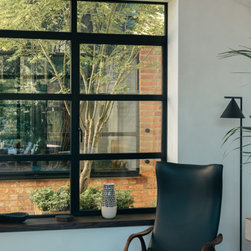
We designed strongly connected rooms but also each space with its own character - space for someone to read overlooking the courtyard - space for someone to prepare dinner and host whilst not impacting the reader in the snug.
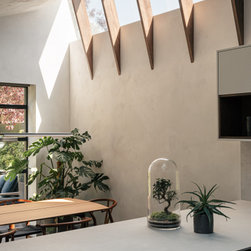
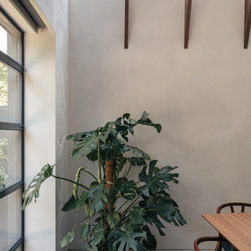
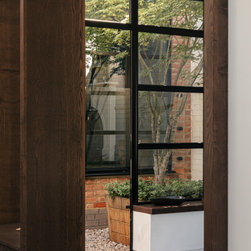
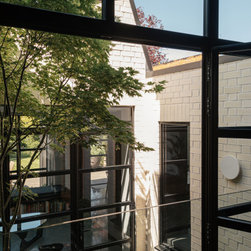
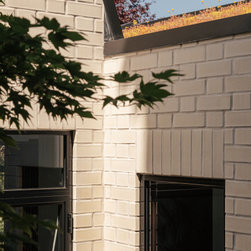
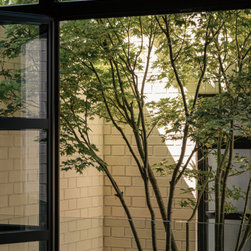
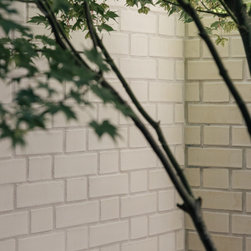
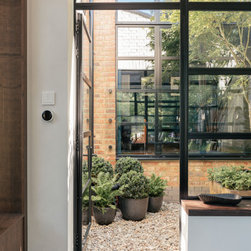
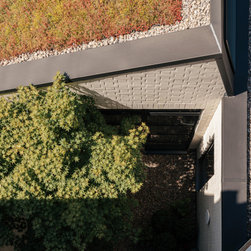
To avoid suffocating the existing building, we designed a courtyard to bring in natural light and air to the original rooms. The courtyard also provides a natural break for the surrounding rooms to look out onto.
How to connect spaces without resorting to open plan?
We designed strongly connected rooms but also each space with its own character - space for someone to read overlooking the courtyard - space for someone to prepare dinner and host whilst not impacting the reader in the snug.
To avoid suffocating the existing building, we designed a courtyard to bring in natural light and air to the original rooms. The courtyard also provides a natural break for the surrounding rooms to look out onto.
Project Year: 2020