

The Artists House
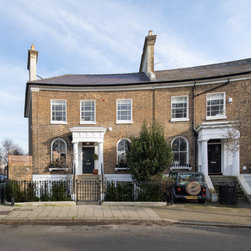
With a listed house the location of use of the room within the house is often protected. How to move a dark and cramped kitchen from 200 years ago, up to the amazing light filled reception spaces of the floor above? With a patient and focused approach to planning!
Kitchen Location
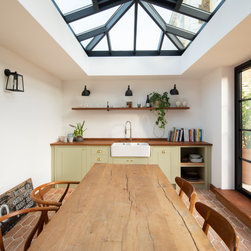
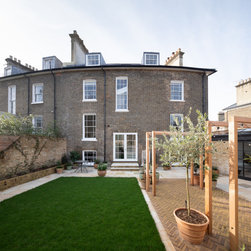
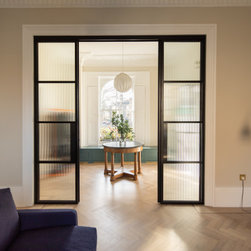
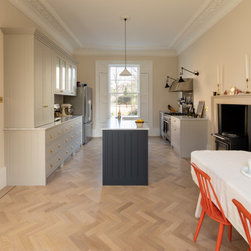
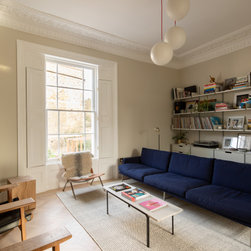
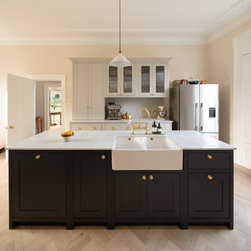
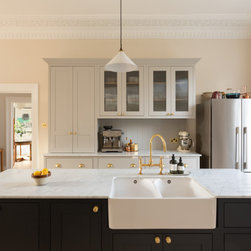
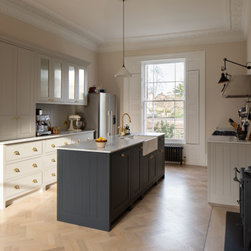
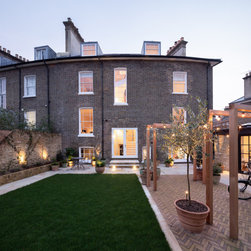
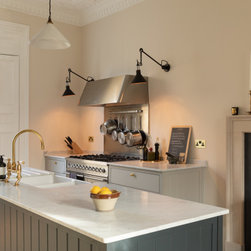
The brief was to reinterpret the internal layout of the house for a growing creative family. Traditionally the kitchen was located in the ancillary spaces on the lower ground floor, however these had a poorer quality of natural light and a more limited head height. The brief was to bring the kitchen, dining and living spaces up to the principal reception room spaces. Tall floor-to-ceiling heights, good quality daylight and strong principal views across the crescent and gardens made the upper ground floor spaces much more compatible with modern family living.
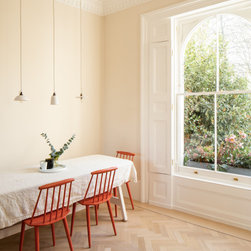
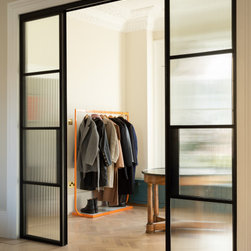
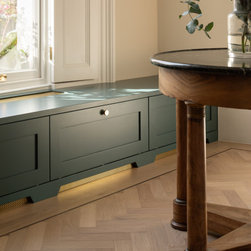
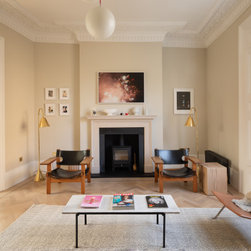
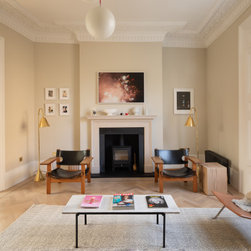
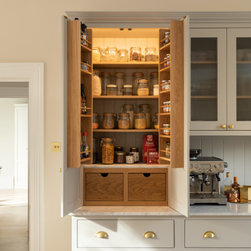
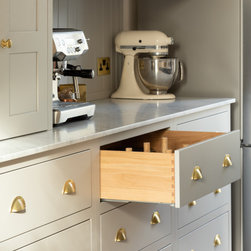
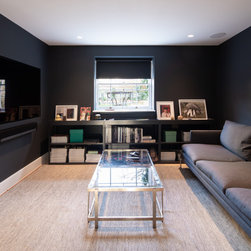
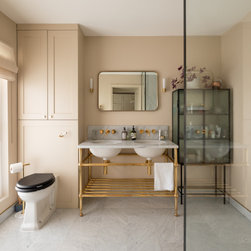
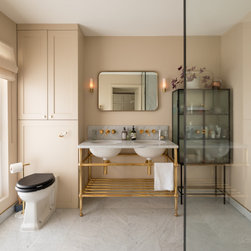
The Client was very involved in the curated approach to both furniture and lighting, with key pieces of furniture being considered from very early on in the design process. We sought to blend minimalist interiors with subtle textures and varying colours to create distinct but versatile spaces.
Wonky Buildings
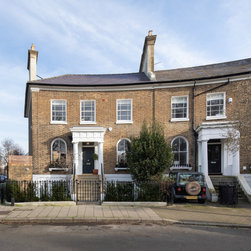
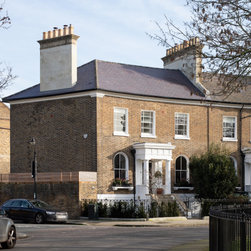
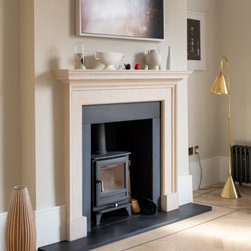
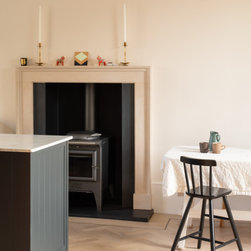
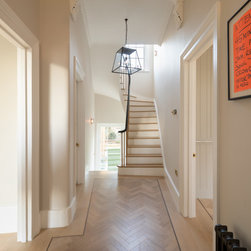
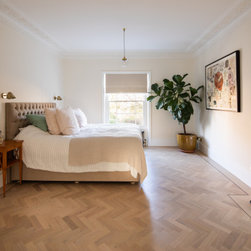
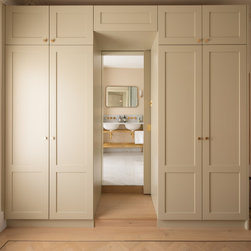
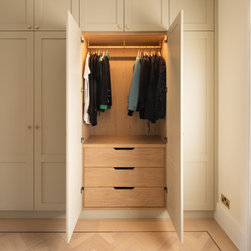
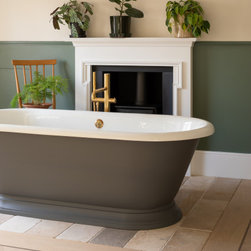
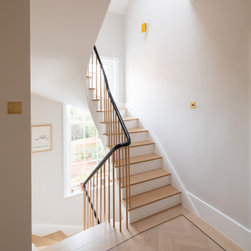
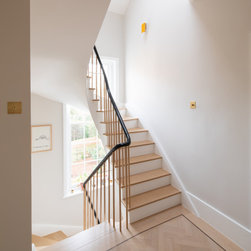
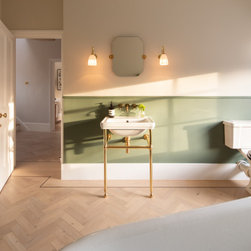
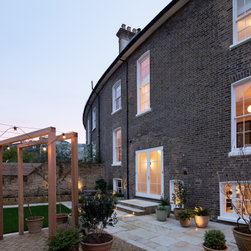
As the house is at the end of the circus the plan is splayed which proved to be challenging in the setting out of the floor finishes. New oak floors with a wenge border detail wrap around each room, creating a central herringbone carpet. The non-original fireplace surrounds were replaced with period stone surrounds. Contemporary furniture and fittings were thoughtfully designed into each space to celebrate the Client’s love of furniture design classics collection.
Kitchen Location
The brief was to reinterpret the internal layout of the house for a growing creative family. Traditionally the kitchen was located in the ancillary spaces on the lower ground floor, however these had a poorer quality of natural light and a more limited head height. The brief was to bring the kitchen, dining and living spaces up to the principal reception room spaces. Tall floor-to-ceiling heights, good quality daylight and strong principal views across the crescent and gardens made the upper ground floor spaces much more compatible with modern family living.
The Client was very involved in the curated approach to both furniture and lighting, with key pieces of furniture being considered from very early on in the design process. We sought to blend minimalist interiors with subtle textures and varying colours to create distinct but versatile spaces.
Wonky Buildings
As the house is at the end of the circus the plan is splayed which proved to be challenging in the setting out of the floor finishes. New oak floors with a wenge border detail wrap around each room, creating a central herringbone carpet. The non-original fireplace surrounds were replaced with period stone surrounds. Contemporary furniture and fittings were thoughtfully designed into each space to celebrate the Client’s love of furniture design classics collection.
Project Year: 2022