

The Dulwich House
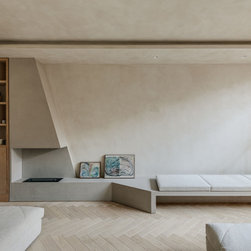
Social party spaces for all the family. This was a key element of the brief, introducing another floor of living and social spaces to support the busy lives of the family. The idea was to avoid encroaching into the garden and, instead, slide these spaces beneath the house.
Internal Lightwell
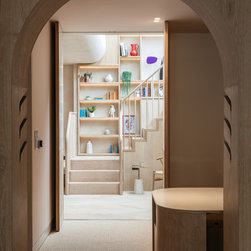
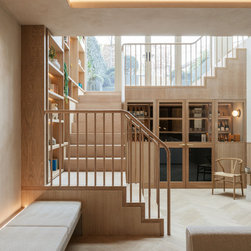
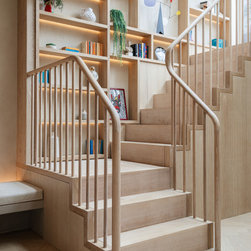
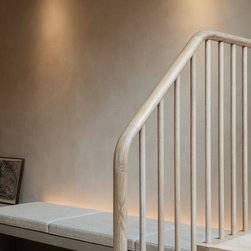
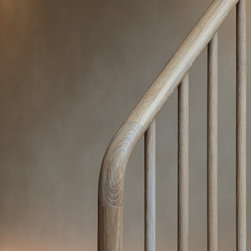
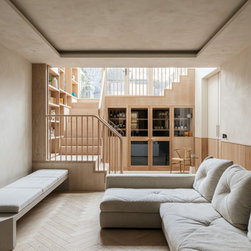
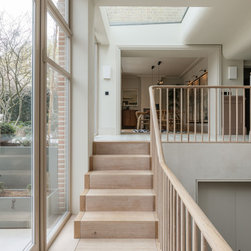
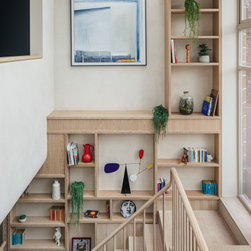
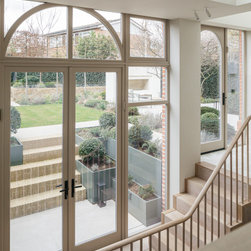
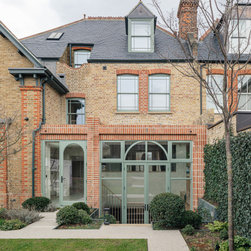
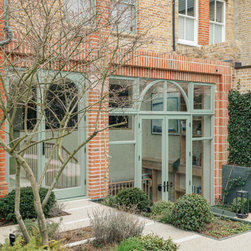
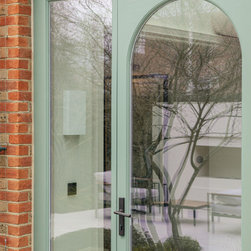
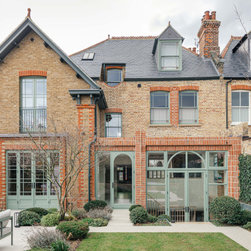
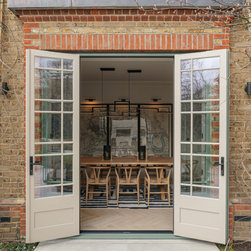
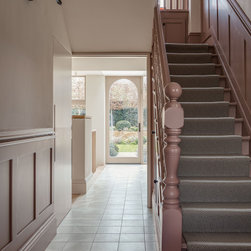
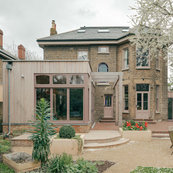
To protect the garden space the house was extended by only 1.5m, with the ground floor plate being reduced to form an internal double height staircase and lightwell. This space is crucial to ensure that you see out into the garden from the basement spaces. The staircase has a half landing that can lead outside through a new set of double doors.
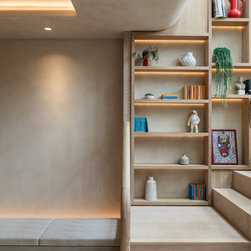
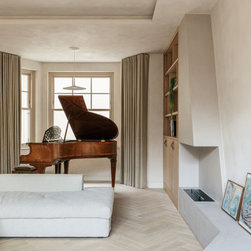
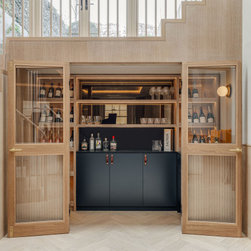
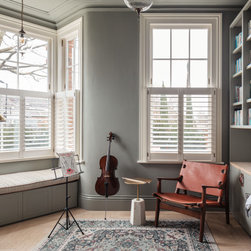
The basement spaces provide a further living room, TV room and kids play room for epic parties. Music was particularly important to the family with lots of lessons taking place with multiple instruments. Quiet spaces for practice were needed and then open social spaces for performing for friends and family.
Internal Lightwell
To protect the garden space the house was extended by only 1.5m, with the ground floor plate being reduced to form an internal double height staircase and lightwell. This space is crucial to ensure that you see out into the garden from the basement spaces. The staircase has a half landing that can lead outside through a new set of double doors.
The basement spaces provide a further living room, TV room and kids play room for epic parties. Music was particularly important to the family with lots of lessons taking place with multiple instruments. Quiet spaces for practice were needed and then open social spaces for performing for friends and family.
Project Year: 2024