

The Waterloo House
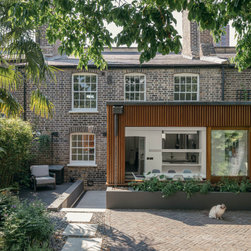
A locally listed cottage, a stone’s throw from the Thames within a Conservation Area, required some sensitive handling when the brief was to extend the living spaces.
Heritage House
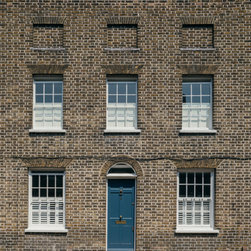
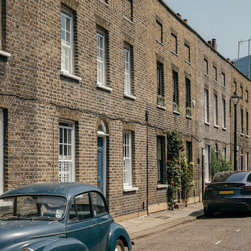
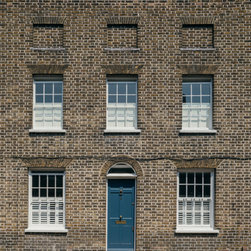
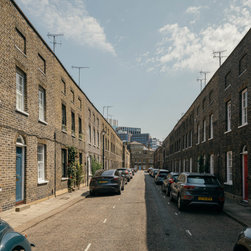
This building was a former late Georgian workers cottage situated on the Lambeth marshes of Waterloo. These beautiful listed cottages sit within a conservation area that is regularly used for filming period dramas.
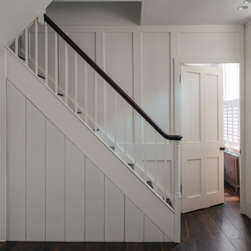
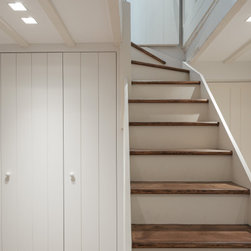
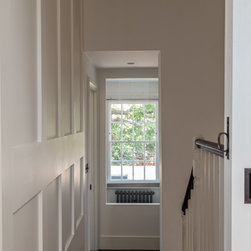
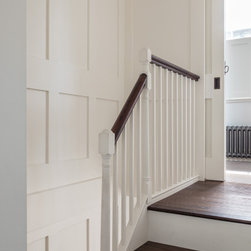
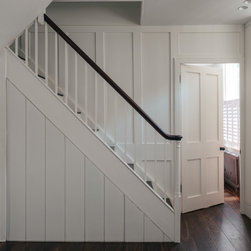
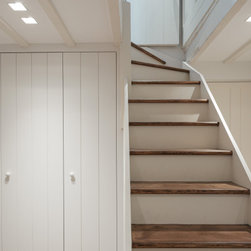
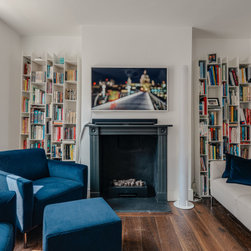
The cottage had lost many of its original features during the 1970’s and the new owners approached us to draw up plans for restoring the house along with a ground-floor extension.
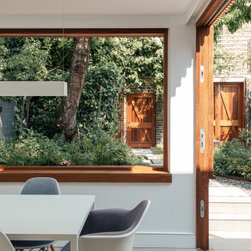
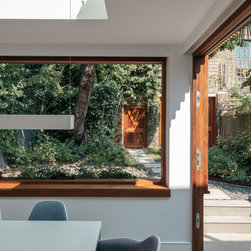
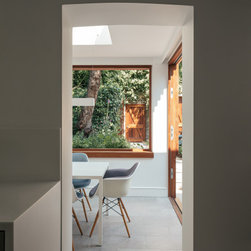
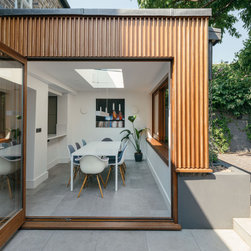
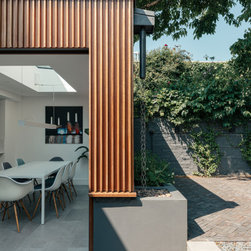
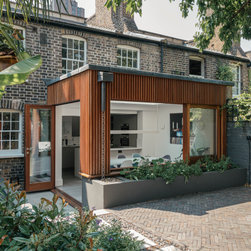
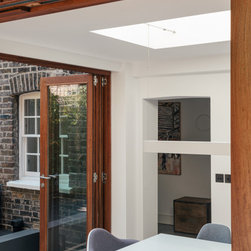
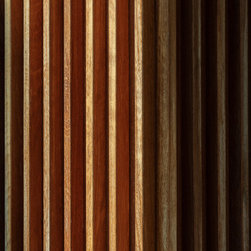
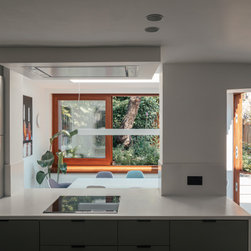
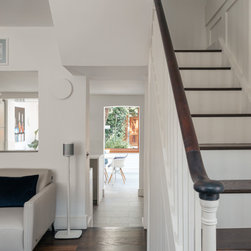
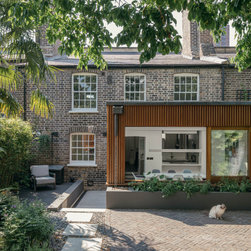
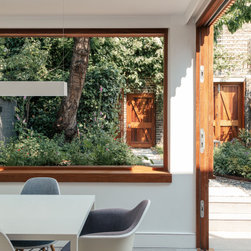
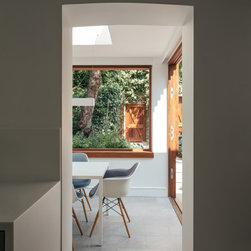
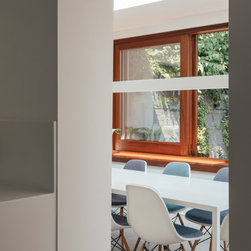
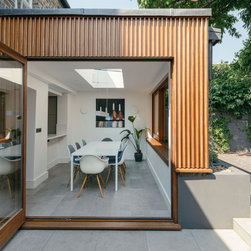
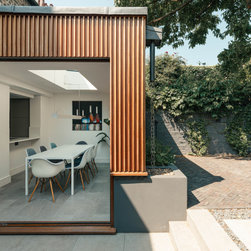
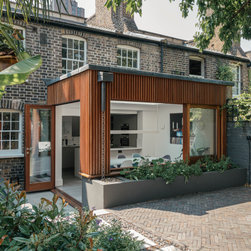
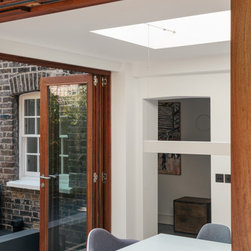
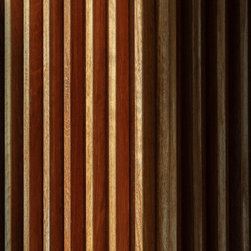
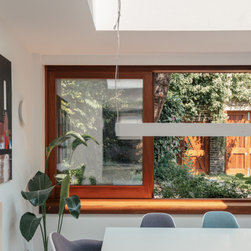
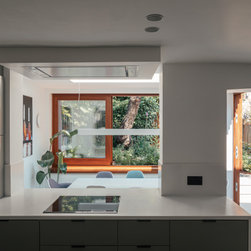
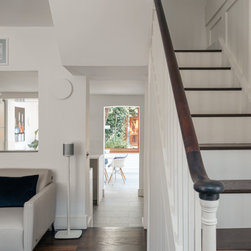
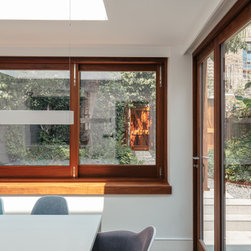
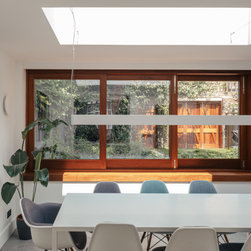
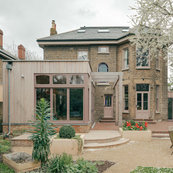
Listed building consent was secured for a timber-clad dining room facing the garden. The crux of the design was to use the dining room extension to provide a more open room with a strong connection to the garden, where the existing cottage struggles with its historic, more cellular layout.
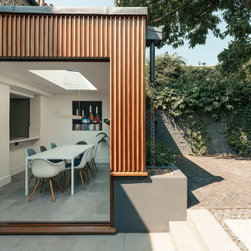
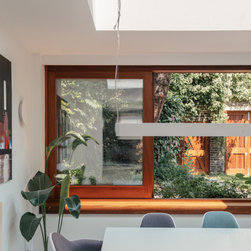
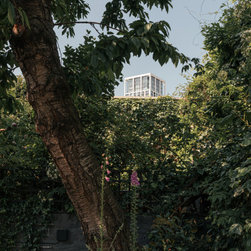
The dining room is sunk into the garden and pushes back against the higher ground.
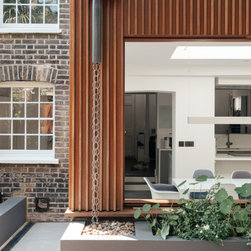
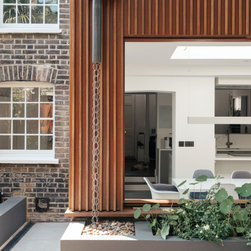
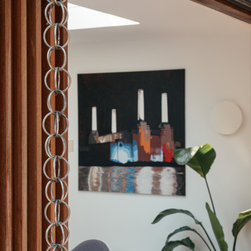
Rain Chain
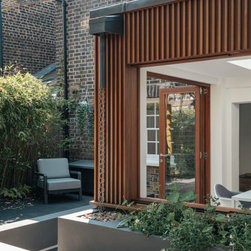
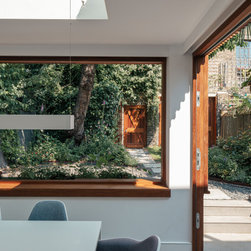
A planter was designed to be integrated into the extension wall - bringing the garden right up towards the glazing of the extension. As the house is at a lower level than the garden, you feel as though you are sitting submerged and cocooned by the green spaces.
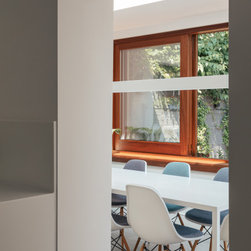
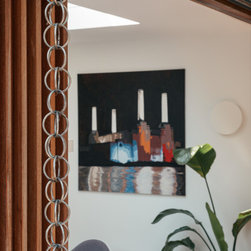
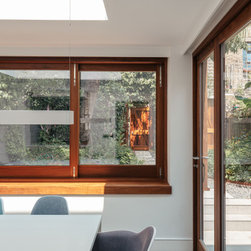
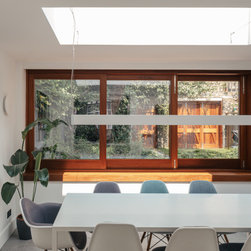
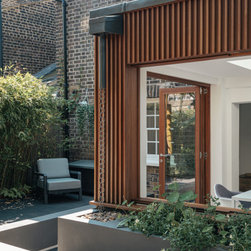
The timber sliding windows open up the dining room to the garden, and a rain chain funnels the rainwater from the extension roof down into a pebble tray and the planter.
Heritage House
This building was a former late Georgian workers cottage situated on the Lambeth marshes of Waterloo. These beautiful listed cottages sit within a conservation area that is regularly used for filming period dramas.
The cottage had lost many of its original features during the 1970’s and the new owners approached us to draw up plans for restoring the house along with a ground-floor extension.
Listed building consent was secured for a timber-clad dining room facing the garden. The crux of the design was to use the dining room extension to provide a more open room with a strong connection to the garden, where the existing cottage struggles with its historic, more cellular layout.
The dining room is sunk into the garden and pushes back against the higher ground.
Rain Chain
A planter was designed to be integrated into the extension wall - bringing the garden right up towards the glazing of the extension. As the house is at a lower level than the garden, you feel as though you are sitting submerged and cocooned by the green spaces.
The timber sliding windows open up the dining room to the garden, and a rain chain funnels the rainwater from the extension roof down into a pebble tray and the planter.
Project Year: 2023