

Waterloo Cottage
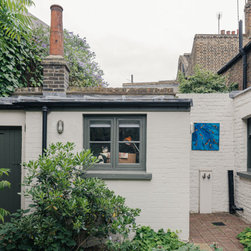
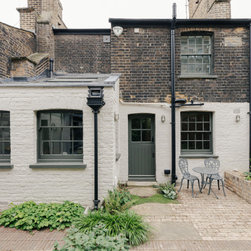
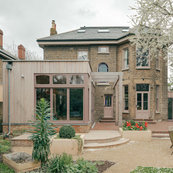
When empty nesters wanted to reclaim their beautiful listed cottage from years of being a kids' crash pad, we refurbished this lovely listed house into a city bolt-hole that works for weekend escapes – complete with touches for their two beloved country dogs.
The Brief
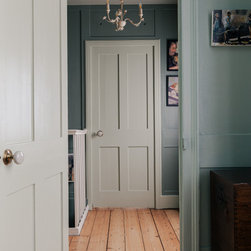
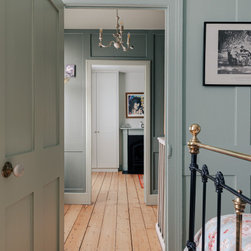
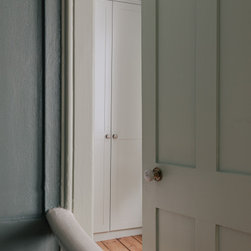
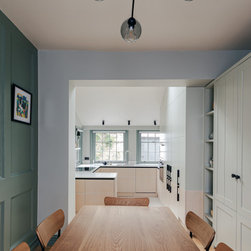
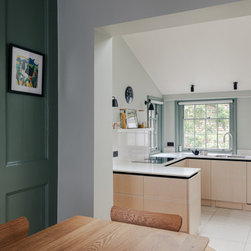
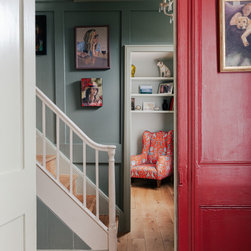
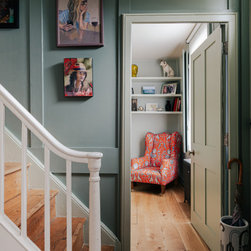
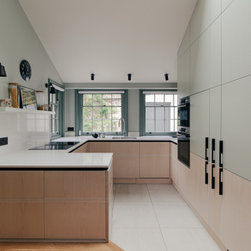
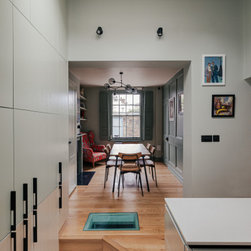
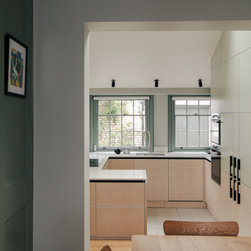
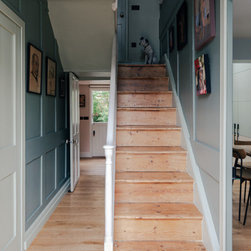
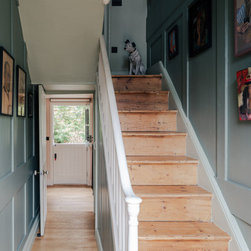
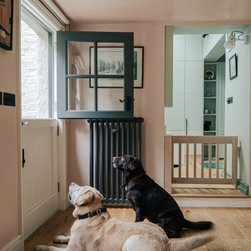
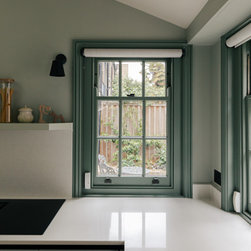
We were asked to restore and refurbish this existing listed cottage, re-configuring the ground floor spaces to provide a larger kitchen space that connected well with the dining room. The plan of the house is extremely compact, with a central staircase with panelled rooms either side. The panelling to the entrance hall was reinstated where it had been removed, providing a sitting room and dining room at ground floor level. A garden facing snug is for the dogs and their beds, as well as a sitting space overlooking the garden. We designed a sliding dog gate to disappear into the kitchen cabinetry when it is not needed - providing some welcome separation when there are guests around.
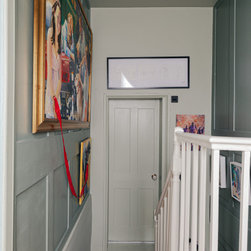
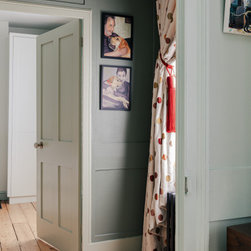
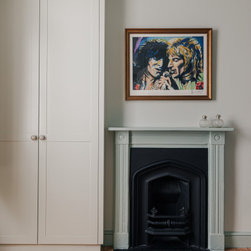
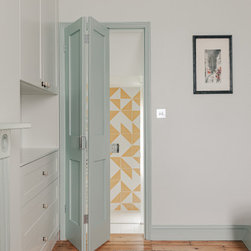
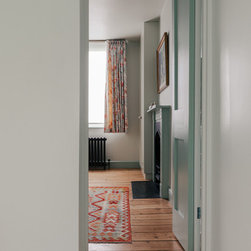
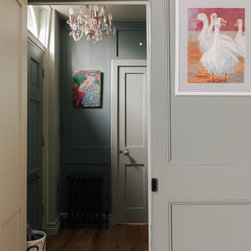
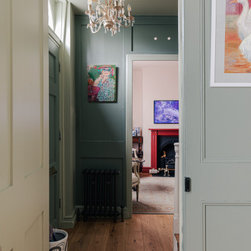
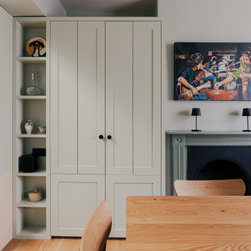
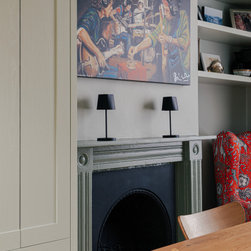
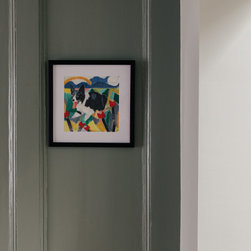
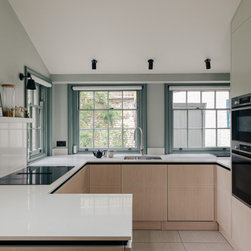
We moved the kitchen into the larger, garden-facing room and created seamless joinery that makes these compact spaces feel more connected. The dining room flows into the kitchen with a hidden breakfast cupboard between the spaces. We used colour around the spaces to frame views and emphasise the artwork which is mostly painted by the owner.
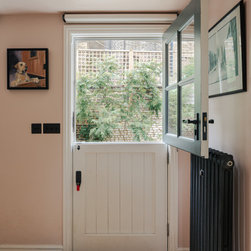
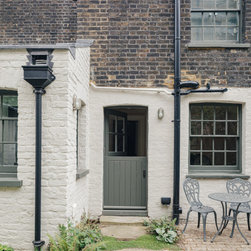
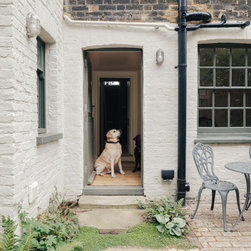
Hidden sliding dog gates, stable doors, and a dedicated dog bedroom mean the dogs are as comfortable as their owners. Designing for family members often extends to animals and we enjoy thinking about their needs just as much as the humans of the household.
The Brief
We were asked to restore and refurbish this existing listed cottage, re-configuring the ground floor spaces to provide a larger kitchen space that connected well with the dining room. The plan of the house is extremely compact, with a central staircase with panelled rooms either side. The panelling to the entrance hall was reinstated where it had been removed, providing a sitting room and dining room at ground floor level. A garden facing snug is for the dogs and their beds, as well as a sitting space overlooking the garden. We designed a sliding dog gate to disappear into the kitchen cabinetry when it is not needed - providing some welcome separation when there are guests around.
We moved the kitchen into the larger, garden-facing room and created seamless joinery that makes these compact spaces feel more connected. The dining room flows into the kitchen with a hidden breakfast cupboard between the spaces. We used colour around the spaces to frame views and emphasise the artwork which is mostly painted by the owner.
Hidden sliding dog gates, stable doors, and a dedicated dog bedroom mean the dogs are as comfortable as their owners. Designing for family members often extends to animals and we enjoy thinking about their needs just as much as the humans of the household.
Project Year: 2024