

Ghost Houses
This was a second development project for FRAHER, where we were Client, Architect and Contractor, fully in control of the project, and owning the risks and rewards of each role.
‘Ghost,’ Houses
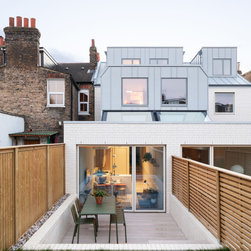
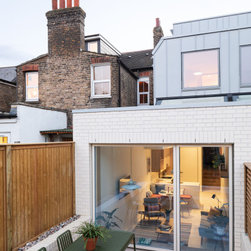
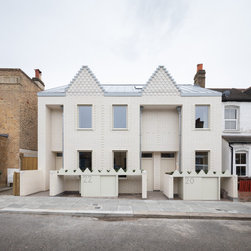
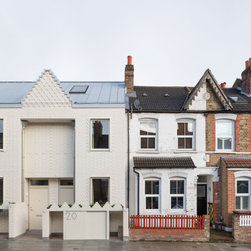
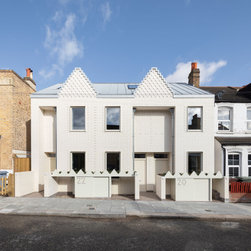
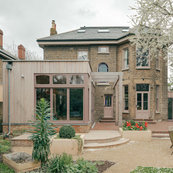
The design response presents 3 No. new slim sustainable family terraced houses to reflect and echo the neighbouring context, with a contemporary and sharp facade. We explored how to create a slim configuration of the traditional terraced house - providing a prototype plan to provide a denser form of development within infill sites.
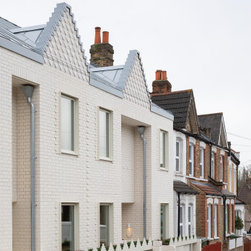
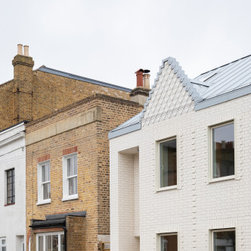
By creating a cast and ‘ghost’ of their neighbours, the houses can sit side by side without creating a pastiche. The sharp, digital appearance of the buildings draws on traditional features, using modern techniques to echo what is there. We wanted to ensure the ‘character’ of infill is delivered across the elevation.
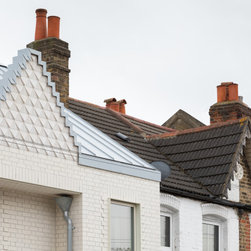
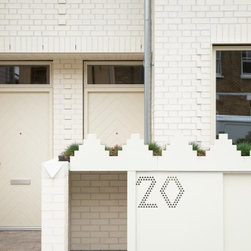
Decorative features such as the gingerbread gables, eaves fascia are ghosted across into a pre cast concrete decorative gable. The house number detail of the Victorian terraces is now cast into the door numerals, as well as the FRAHER logo at the top of the houses - a mark of the maker. The red banding of brickwork is carried across with a projecting header brick detail across the new building. The window heights align to continue the feeling of the terrace.
The building is not trying to be its neighbours - merely reference and speaking quietly to them.
‘Ghost,’ Houses
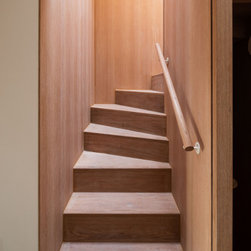
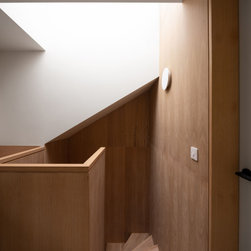
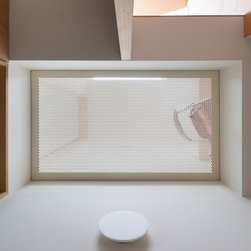
Activities on each floor are connected by a spacious “social” staircase. The three-storey staircase wraps up through the building centrally, with perforated metal landings to ensure that light floods down through all the levels of the houses. The staircase becomes a social space as the view through the floors means that activity relates between the levels of the building.
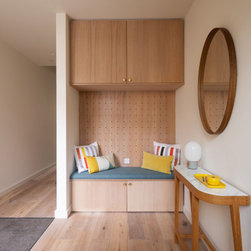
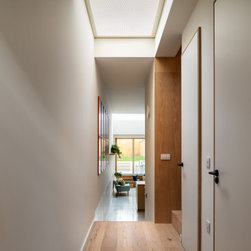
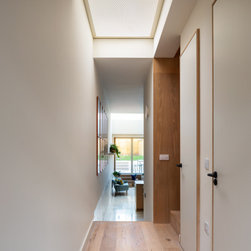
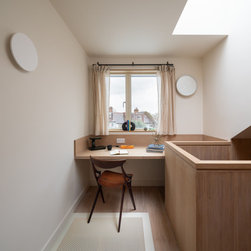
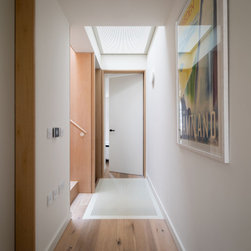
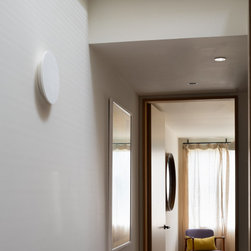
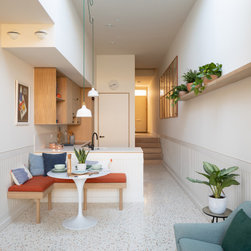
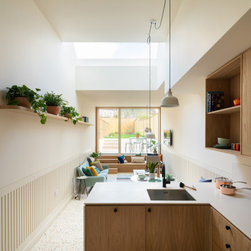
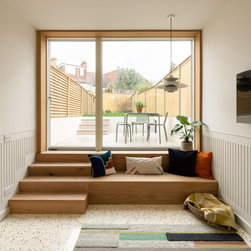
Once entering the building, you come across a spacious entrance hall, providing a wide space to take off your shoes and coat and collect your breath. The space doubles up as a secondary snug space and home study area with a view over the street. A wide corridor runs down the spine of the building, connecting views from the front to the back of the houses, stretching views out towards the garden. This view is punctured with natural light that floods through the staircase from the rooflight above.
‘Ghost,’ Houses
The design response presents 3 No. new slim sustainable family terraced houses to reflect and echo the neighbouring context, with a contemporary and sharp facade. We explored how to create a slim configuration of the traditional terraced house - providing a prototype plan to provide a denser form of development within infill sites.
By creating a cast and ‘ghost’ of their neighbours, the houses can sit side by side without creating a pastiche. The sharp, digital appearance of the buildings draws on traditional features, using modern techniques to echo what is there. We wanted to ensure the ‘character’ of infill is delivered across the elevation.
Decorative features such as the gingerbread gables, eaves fascia are ghosted across into a pre cast concrete decorative gable. The house number detail of the Victorian terraces is now cast into the door numerals, as well as the FRAHER logo at the top of the houses - a mark of the maker. The red banding of brickwork is carried across with a projecting header brick detail across the new building. The window heights align to continue the feeling of the terrace.
The building is not trying to be its neighbours - merely reference and speaking quietly to them.
‘Ghost,’ Houses
Activities on each floor are connected by a spacious “social” staircase. The three-storey staircase wraps up through the building centrally, with perforated metal landings to ensure that light floods down through all the levels of the houses. The staircase becomes a social space as the view through the floors means that activity relates between the levels of the building.
Once entering the building, you come across a spacious entrance hall, providing a wide space to take off your shoes and coat and collect your breath. The space doubles up as a secondary snug space and home study area with a view over the street. A wide corridor runs down the spine of the building, connecting views from the front to the back of the houses, stretching views out towards the garden. This view is punctured with natural light that floods through the staircase from the rooflight above.
Project Year: 2021