
Classically Designed Loft Conversion - Surbiton
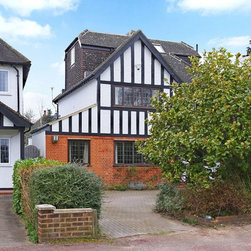
THREE PROJECTED DORMER LOFT CONVERSION TO DETACHED HOUSE IN THAMES DITTON
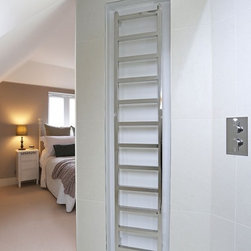
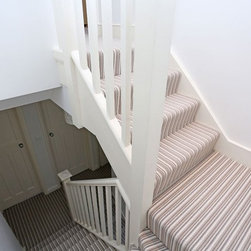
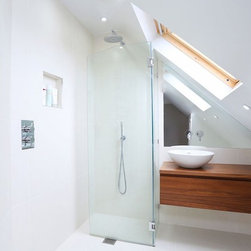
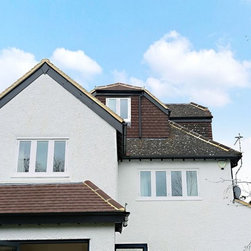
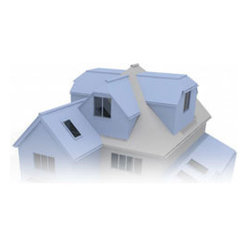
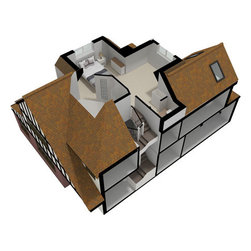
In this detached property we created 3 projected dormers on both sides of the property, the gable roof and to the rear. The angles created in the room are fantastic and create interesting shapes. The window projections allow views out as well as light in from several aspects of the room. In this project we open planned the shower room with the bedroom and maximised the space with built in wardrobes and cupboards.
In this detached property we created 3 projected dormers on both sides of the property, the gable roof and to the rear. The angles created in the room are fantastic and create interesting shapes. The window projections allow views out as well as light in from several aspects of the room. In this project we open planned the shower room with the bedroom and maximised the space with built in wardrobes and cupboards.
Project Year: 2016
Project Cost: £25,001 - £50,000
Country: United Kingdom
Postcode: KT7 0HD