
Lusciously Pure Kitchen Expansion - Chiswick
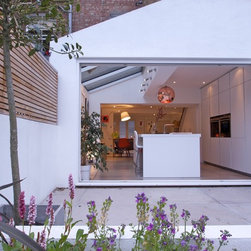
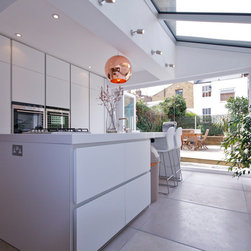
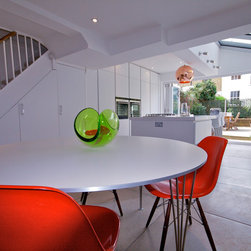
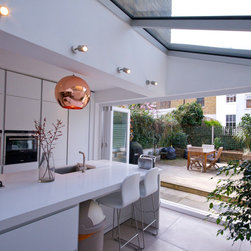
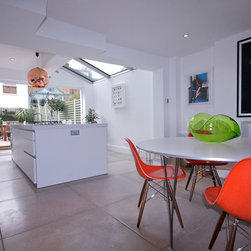
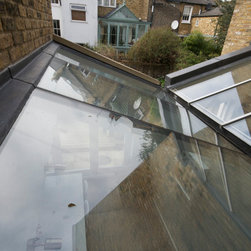
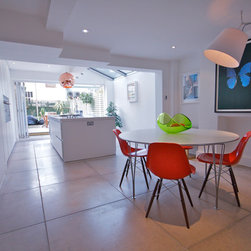
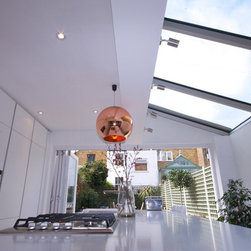
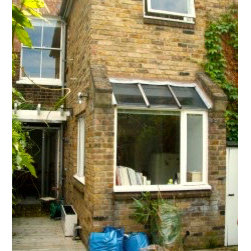
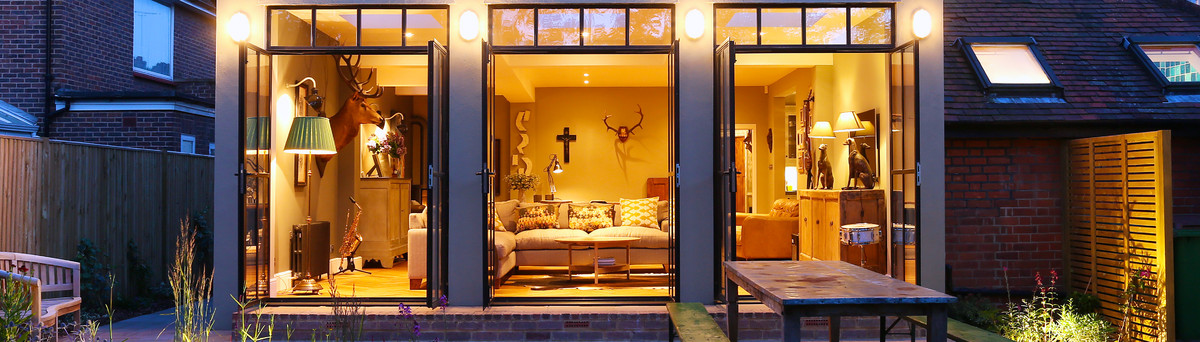
In this Shepherds Bush’s home we open planned the entire lower ground floor and extended it into the side return where we created a glass roof. Between this and a wall of bifold doors, we opened up the area and gave the maximum opportunity for light reach into the space that, coupled with the open planning, has allowed the lower ground floor to be as bright as it possibly can be.
Polished concrete floor files were used as an alternative to a polished concrete floor; as not only were they cheaper, you don’t have to replace all the original floor structure to accommodate them and you can guarantee the finish. Unlike a polished concrete floor - once its down, its down - and its possible to have considerable changes in texture and colouring. Using tiles creates the same edgy look, but with a more reliable outcome.
Polished concrete floor files were used as an alternative to a polished concrete floor; as not only were they cheaper, you don’t have to replace all the original floor structure to accommodate them and you can guarantee the finish. Unlike a polished concrete floor - once its down, its down - and its possible to have considerable changes in texture and colouring. Using tiles creates the same edgy look, but with a more reliable outcome.
Project Year: 2016
Country: United Kingdom
Postcode: W14 0LX