
Living Room Ideas and Designs
Refine by:
Budget
Sort by:Popular Today
41 - 60 of 419,199 photos
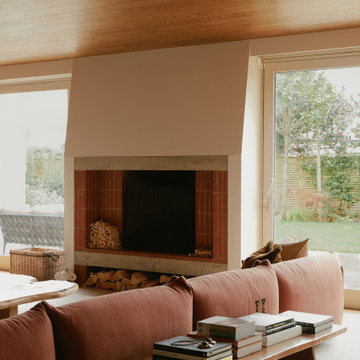
 Studio Clement
4,800 sq ft | Private Client | Interior Design Consultant, Dressing & Styling | Interior Architecture by Pierre Maré Architects | Photography by Sarah Button
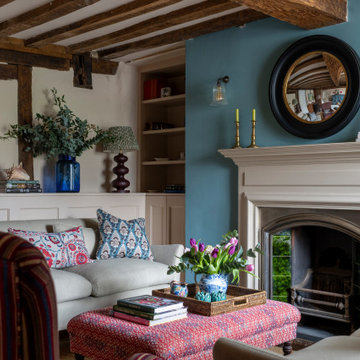
 Louise Booyens Interiors
Photo of a classic living room in Other with blue walls, a standard fireplace, brown floors and exposed beams.

Find the right local pro for your project
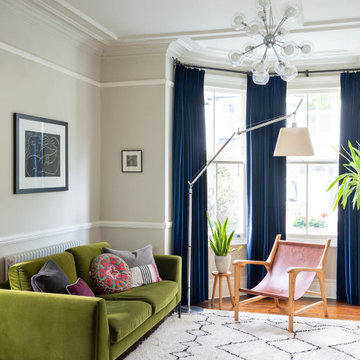
 Ahrberg Jackson Design
Inspiration for a traditional living room in London with beige walls, dark hardwood flooring and brown floors.
 Akiva Interiors
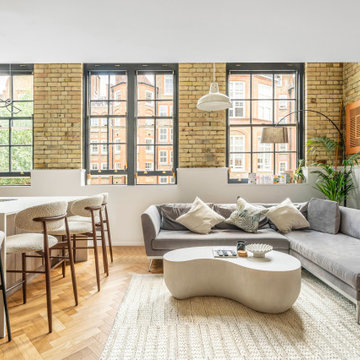
Helles Loft-Wohnzimmer mit großzügigen Industrie-Fenstern und originalem Backsteinmauerwerk. Ein graues Ecksofa mit dekorativen Kissen bildet den Mittelpunkt, ergänzt durch einen organisch geformten Couchtisch und einen gewebten Teppich, die dem Raum Wärme und Struktur verleihen. Grünes Pflanzenarrangement und moderne Kunst setzen stilvolle Akzente, während der offene Übergang zur Küche ein harmonisches Wohnkonzept schafft.

 Nikki Rees Interior Design
Contemporary open plan lounge

Photo of a large contemporary formal mezzanine living room feature wall in London with beige walls, ceramic flooring, a metal fireplace surround, a freestanding tv, beige floors, a wood ceiling and panelled walls.
Photo of a large contemporary formal mezzanine living room feature wall in London with beige walls, ceramic flooring, a metal fireplace surround, a freestanding tv, beige floors, a wood ceiling and panelled walls.


Reload the page to not see this specific ad anymore
 TOTUS

TOTUSThis is an example of a traditional living room in London with dark hardwood flooring, a standard fireplace, a stone fireplace surround, a built-in media unit and brown floors.

 Owl Design
Our clients had recently moved into a double fronted Victorian home in West London and needed help furnishing and decorating the entire ground floor living area, specifically the living room, kitchen, study and hallway.
Bespoke upholstery and lush plants are complimented by carefully curated pieces from our favourite makers. Having already managed the extension of their beautiful Victorian home, we were asked back to soften the modern lines and hard surfaces to make the house feel like a home.
The awkward shape of the living room had previously been problematic for our clients. We designed a bespoke sofa, so that the space could be enjoyed by the whole family at once. We chose classic shelving to fill a large unused space in their living room and gave our clients a place to display some of their favourite objects, without looking cluttered. This area then flowed seamlessly to the newly extended kitchen which is the perfect space to relax, entertain and cook.
 Burbeck Interiors ltd


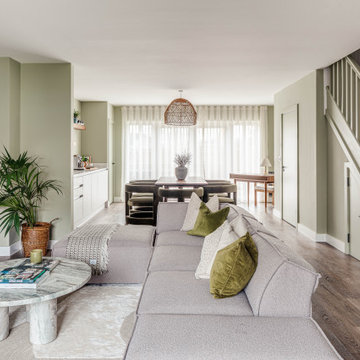
Design ideas for a contemporary living room in London with white walls, light hardwood flooring, no fireplace, a wall mounted tv and beige floors.

 Clark Design Group Ltd
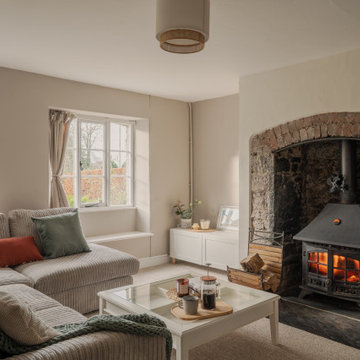
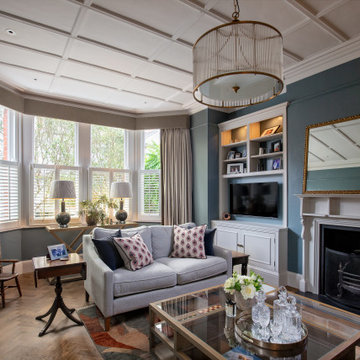
Photo of a classic open plan living room in Buckinghamshire with green walls, dark hardwood flooring and brown floors.
Reload the page to not see this specific ad anymore
 Studio Fabbri

An open and minimal space—perfect for family life, where the kids can pull out their toys and stay connected to the kitchen. By evening, it transforms into a cosy retreat for music and relaxation. A bespoke wall unit houses the owners’ extensive vinyl collection.
The deep plywood window seat invites you to pause and take in the view, with built-in drawers providing smart storage for toys and everyday clutter. A natural material palette, accented with pops of colour, keeps the space warm and inviting, while slatted panels enhance acoustic comfort in this open-plan setting.

 Snug Kitchens
The drawing room cabinetry was finished in Little Greene Windmill Lane and featured tongue & groove paneling around the fireplace and in the back of the shelving units. We ran the coving around the front of the cabinetry, as well as using the same skirting throughout the room to create a built-in effect.
 SPEAKING OF INTERIORS Ltd
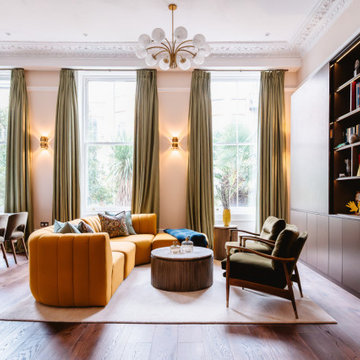
This full refurbishment of a three-bedroom Victorian flat on Old Brompton Road in South Kensington is one of our favourite projects to date. Set across two floors, the home was carefully reconfigured to create generous living and dining spaces on the upper level, with bedrooms tucked away below for privacy and calm.
Designed as the couple’s first family home, the interiors reflect their distinctive Mid-Century-Modern-meets-Mexican aesthetic, balanced thoughtfully with the building’s heritage fabric. Engineered walnut flooring grounds the scheme, while a rich palette of warm tones and vibrant accents brings depth and personality.
Layered textures — from bespoke joinery finished in textured bronze laminate to artisanal porcelain surfaces, soft furnishings and curated artwork — add warmth and tactility throughout. A reclaimed Calacatta Viola marble mantelpiece provides a striking focal point, seamlessly bridging classic architectural details with a contemporary interior approach.
The result is a relaxed yet refined South Kensington home, full of character, warmth and individuality.

 BetterPAD
This beautifully decorated living space features a large bay window draped with sheer curtains, allowing natural light to flood the space. An arched glass door with a black frame adds a sophisticated touch against the white panelled walls, leading to another stylishly decorated room.

Reload the page to not see this specific ad anymore
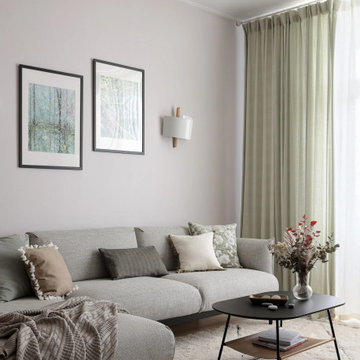

 Lauren Saul Interiors
Inspiration for a contemporary living room in London with beige walls, medium hardwood flooring and brown floors.
3